Gallery
6A Burra Burra Close
Ocean Shores
NSW
2483


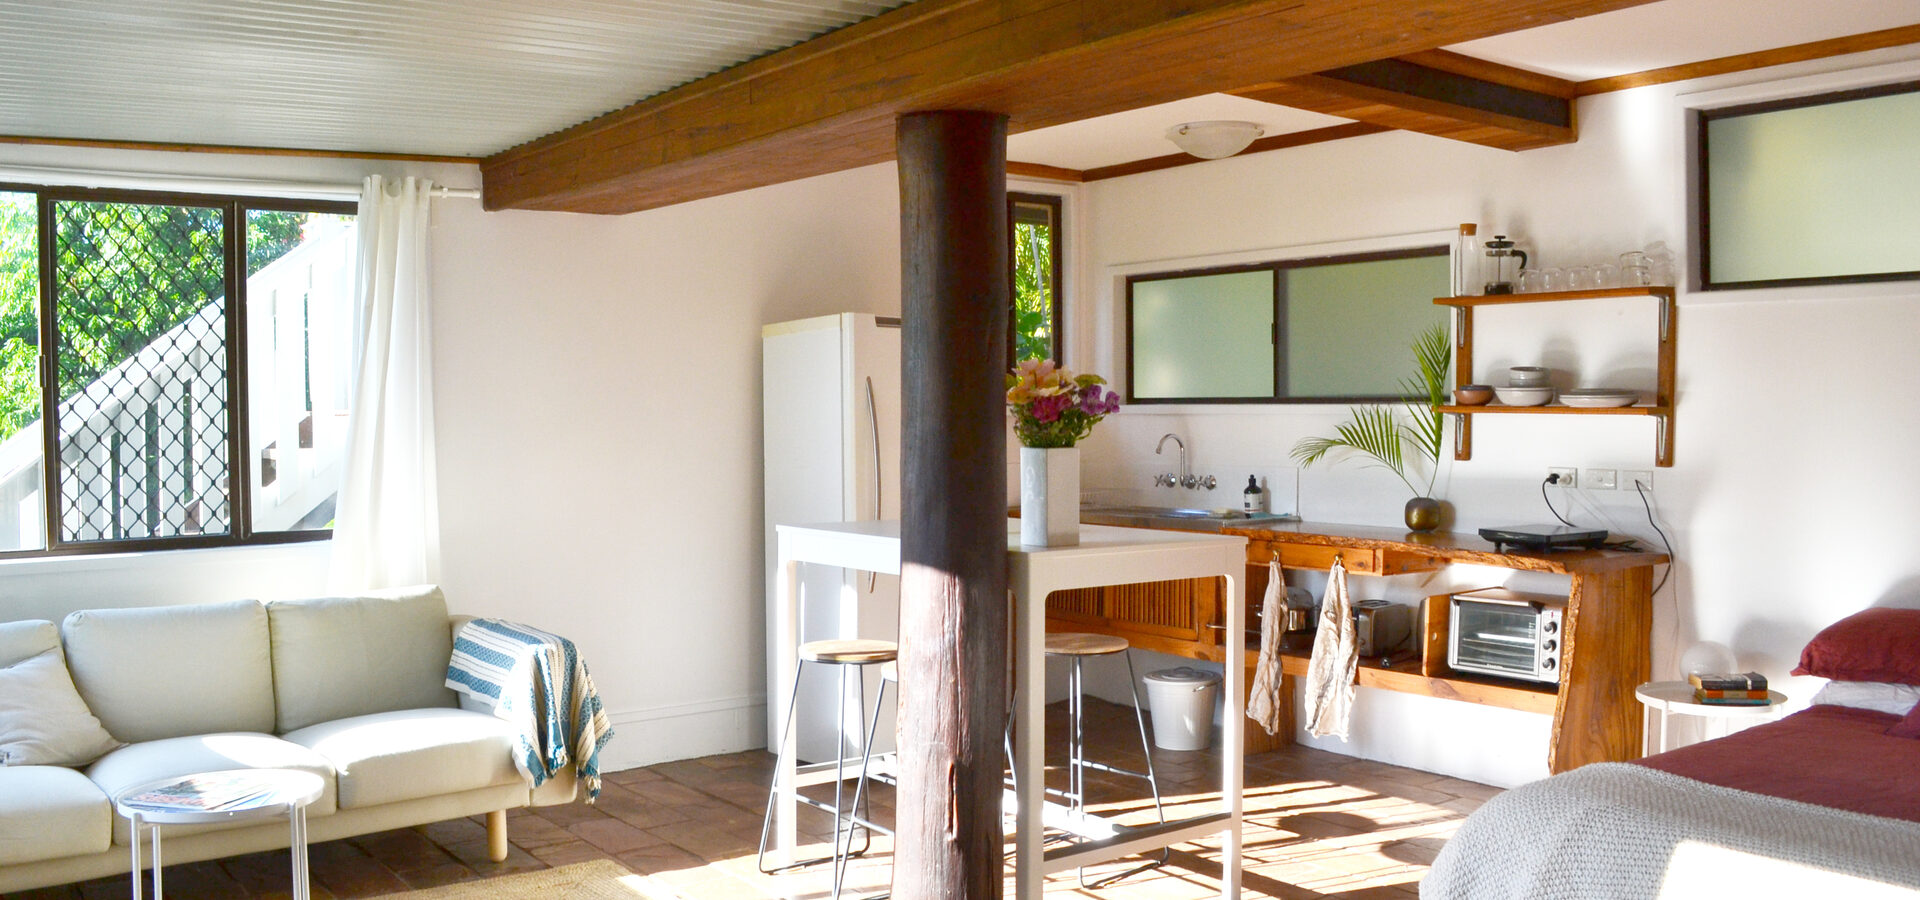
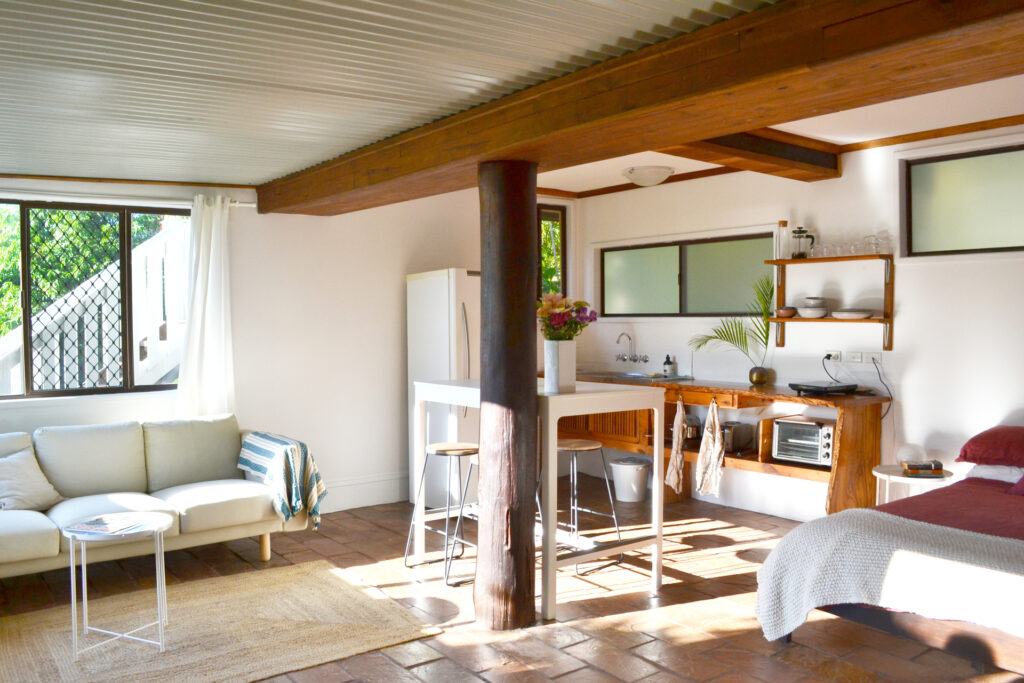
Perched in an elevated position, 6A Burra Burra Crescent, Ocean Shores, offers captivating ocean glimpses and a tranquil ambiance overlooking the riverside nature reserve. The open-plan kitchen and living area seamlessly connect to a spacious veranda, providing an ideal setting for both nature appreciation and entertaining loved ones. This charming three-level home boasts timber floors, raked ceilings, and a cozy wood fireplace. Bedrooms feature built-in robes and ceiling fans, with a bathroom equipped with a relaxing bathtub.
– Elevated position with captivating ocean glimpses and leafy outlook over riverside nature reserve.
– Open-plan kitchen and living area leading to a spacious veranda for nature appreciation and entertaining.
– Three-level character home featuring timber floors, raked ceilings, and a cozy wood fireplace.
– Bedrooms equipped with built-in robes and ceiling fans; bathroom includes a relaxing bathtub.
– Two sizable bedrooms and a versatile children’s room or study on the upper level.
– Downstairs offers a convenient home office with separate access and a second bathroom.
– Beautifully landscaped terraced yard with native plants and established veggie gardens.
– Ideal location just minutes away from Ocean Shores Country Club, shopping center, and tavern.
– Short drive to the stunning beaches of New Brighton and Brunswick Heads.
– Perfect blend of nature, character, and convenience for a vibrant coastal lifestyle.


© 2026 McGrath Northern Rivers Group - Real Estate. Privacy Policy
Powered by Appraise.works