186 Coopers Shoot Road
Coopers Shoot
NSW
2479


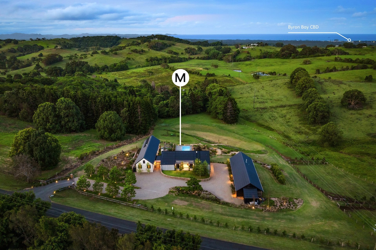
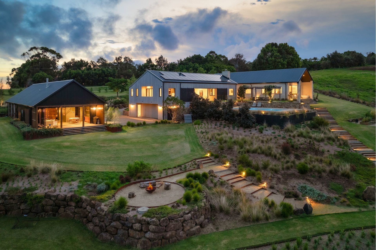
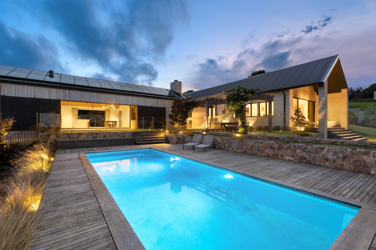
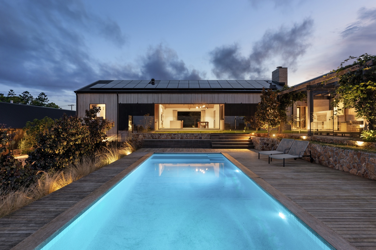
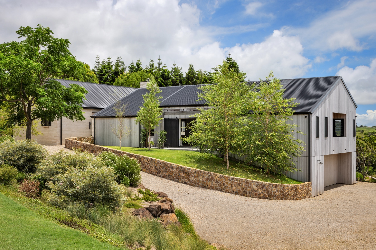
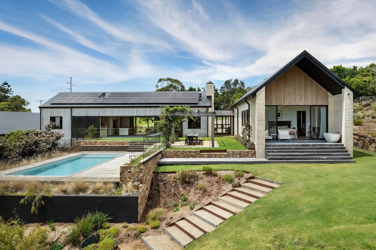
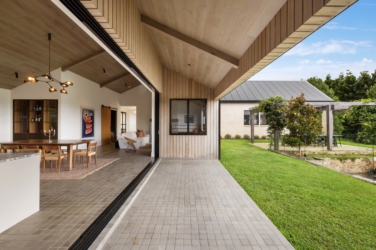
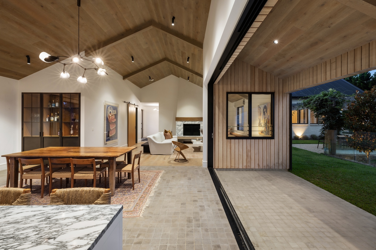
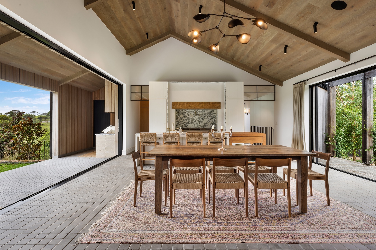
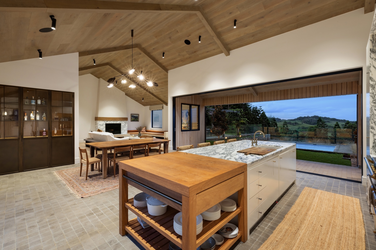
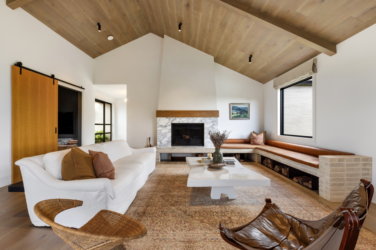
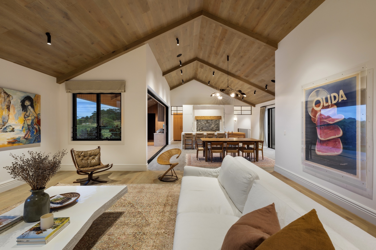
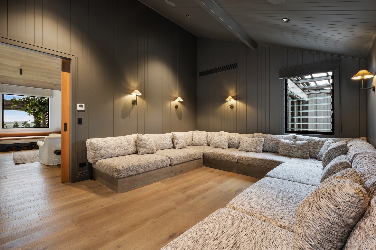
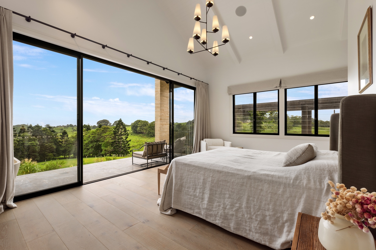
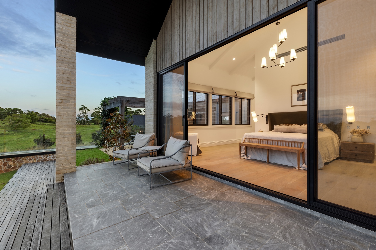
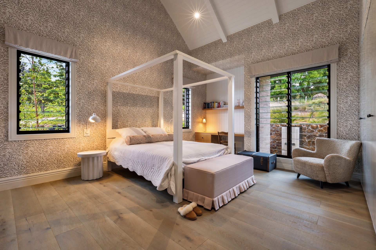
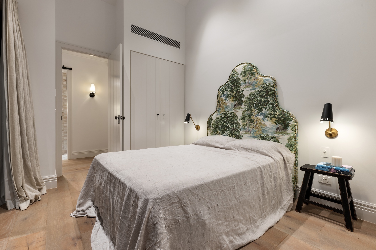
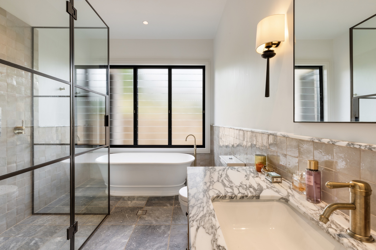
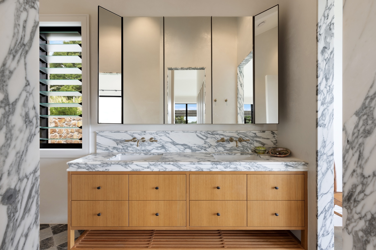
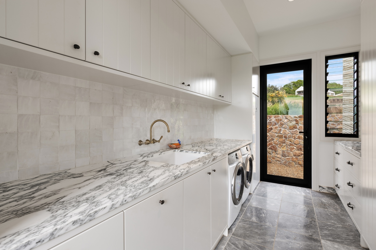
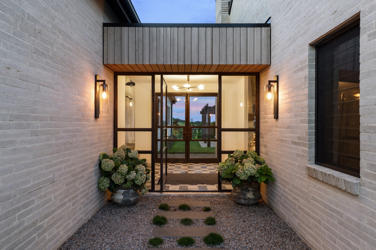
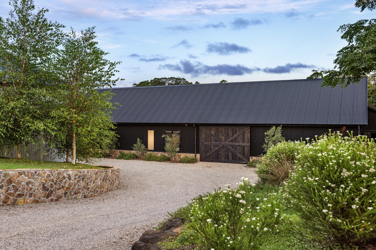
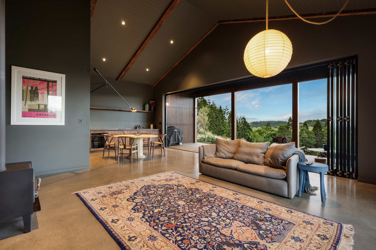
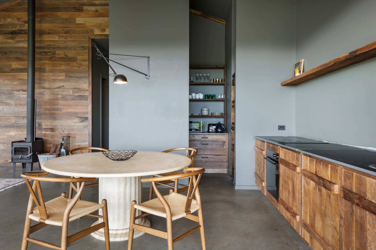
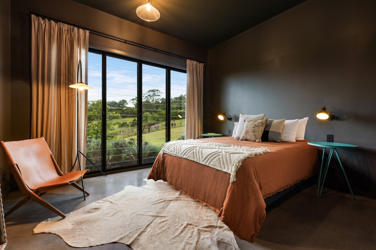
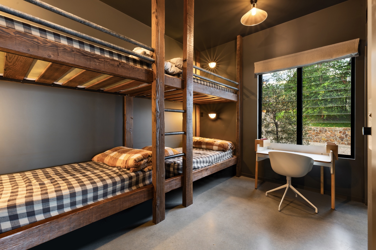
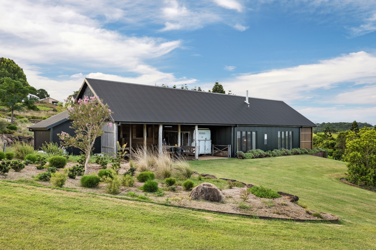
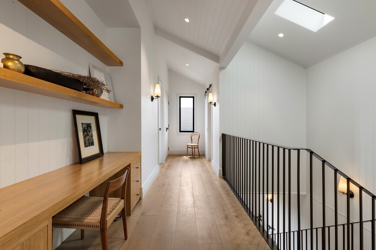
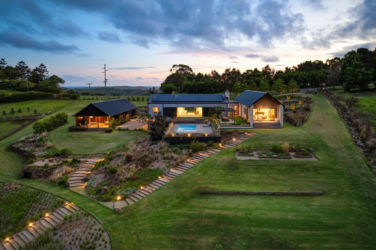
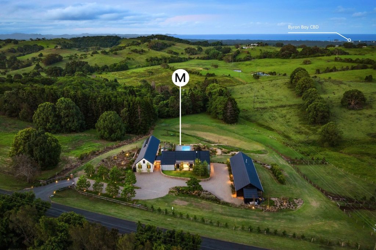
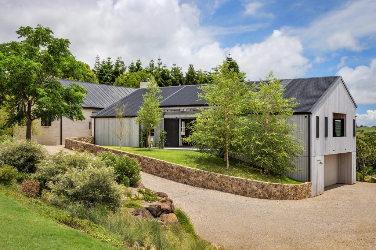
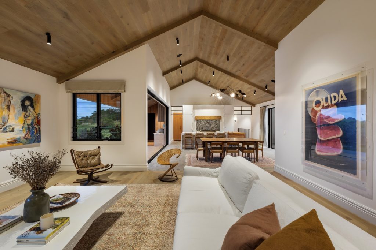
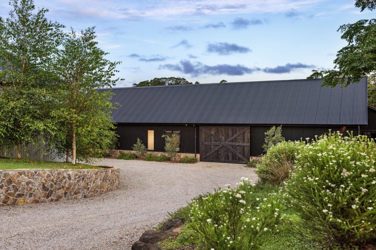
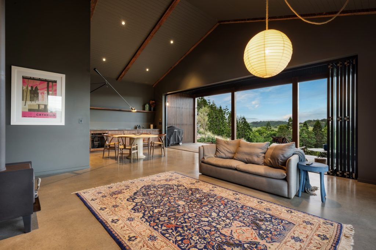
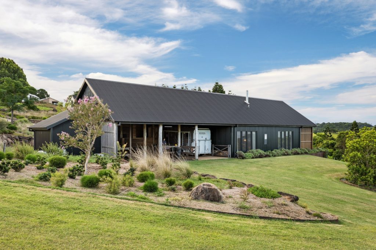
A breathtaking hinterland estate amongst the fairytale-style hills of Coopers Shoot, this timeless estate will be cherished for many generations to come. Unfolding over more than 6 acres of prime Byron Shire hinterland, this skilfully designed private estate is an homage to refinement and exceptional quality, with effortless family liveability at the cornerstone of its design.
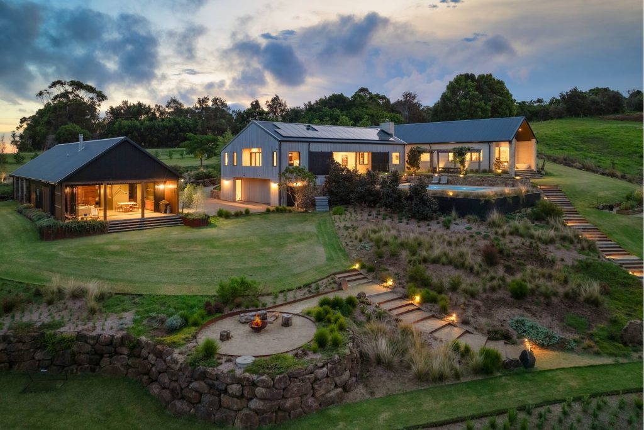
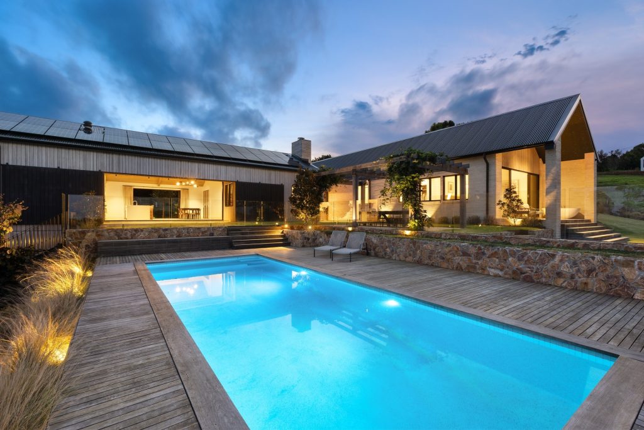
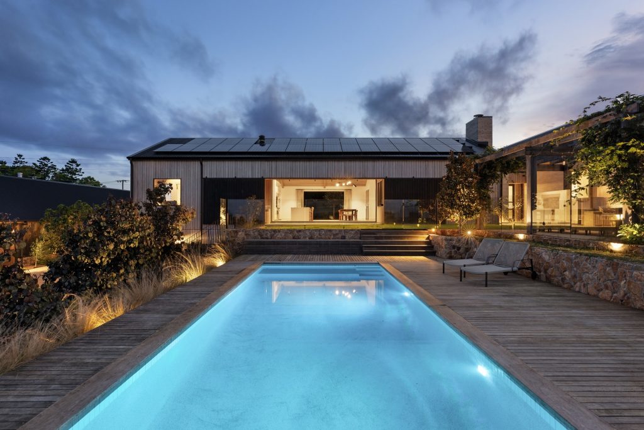
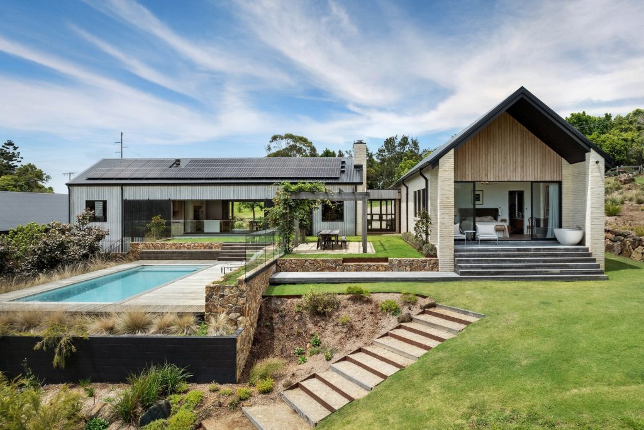
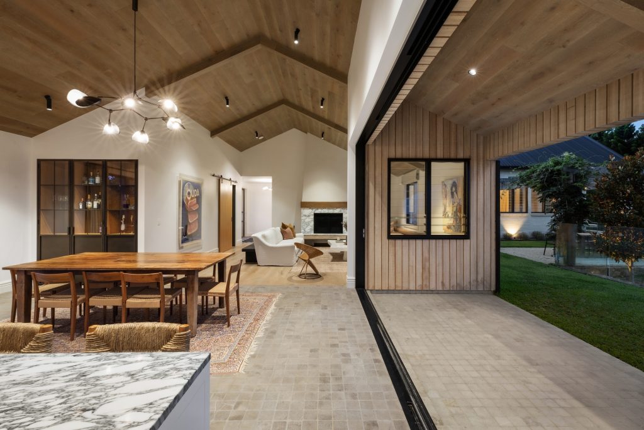
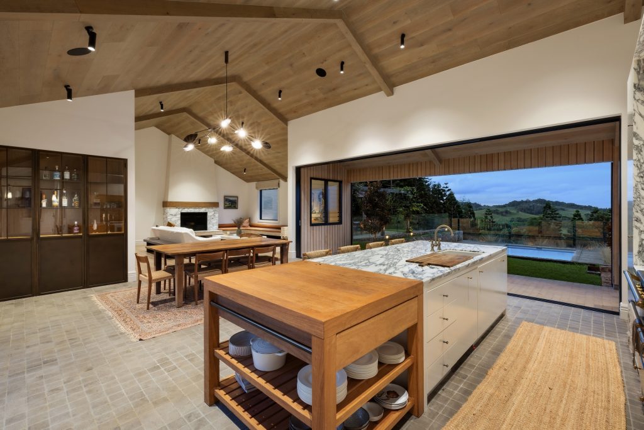
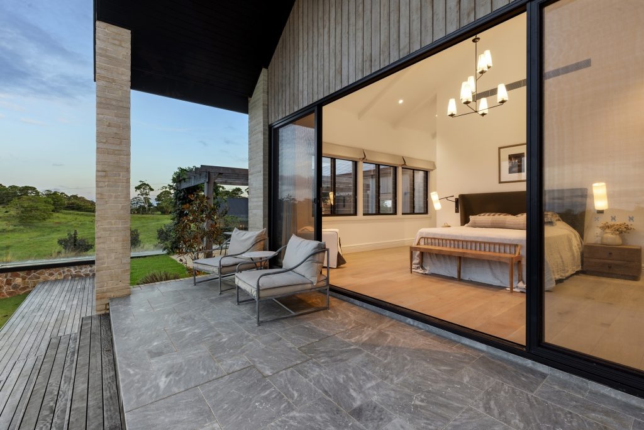
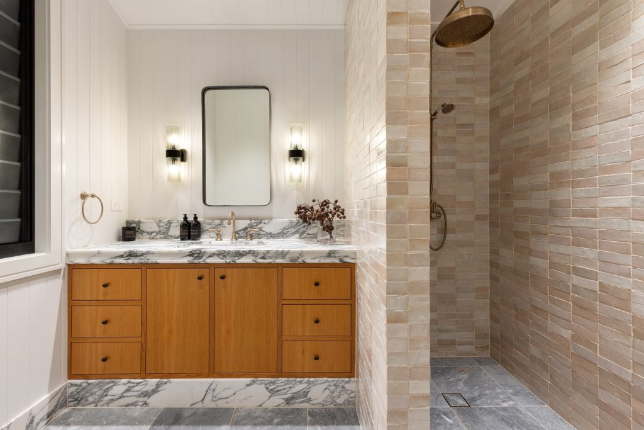
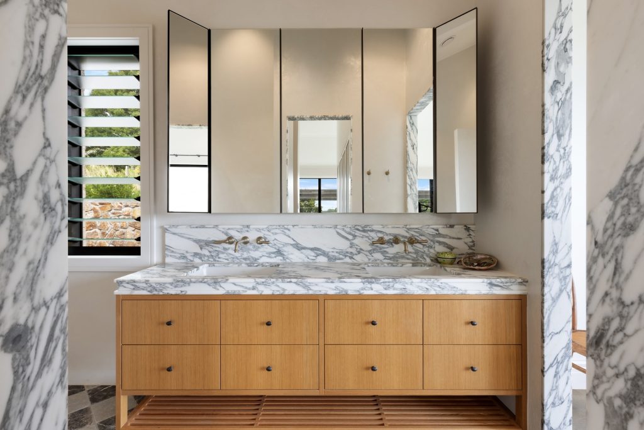
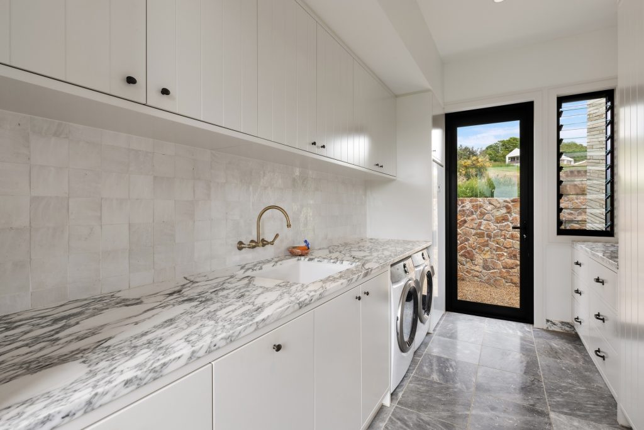
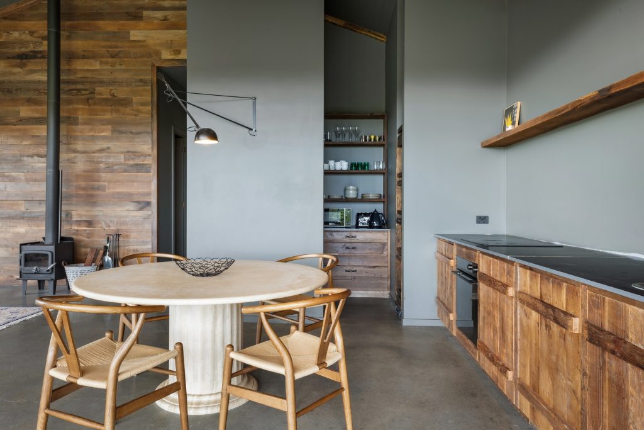
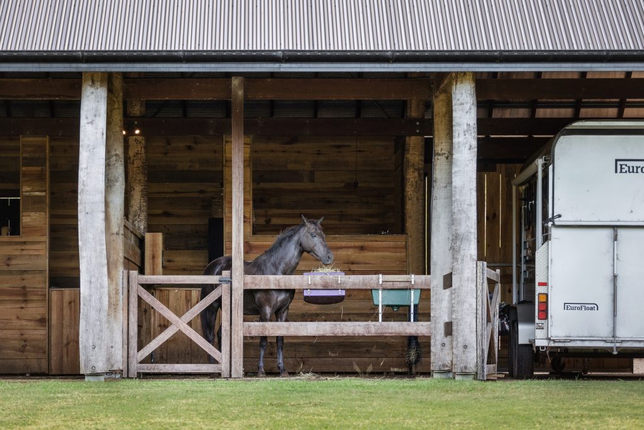
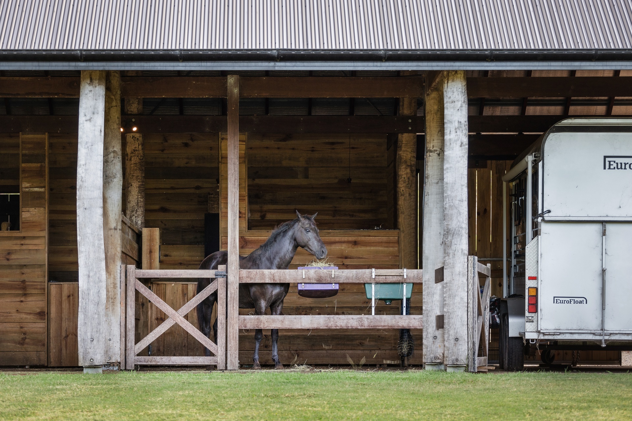
Exquisitely detailed, the property comprises a luxurious main residence rich in stone, marble and natural timber. A grand chef’s kitchen perfectly complements the array of outdoor living zones, overlooking the swimming pool and idyllic landscaped grounds with fire pit area. A separate fully self-contained guest quarters exudes rustic charm, with top-class equestrian stables framed by fenced horse paddocks.
Experience an incomparable hinterland lifestyle in one of Australia’s most beautiful regions, just moments to the eclectic heart of Byron Bay and a choice of world-famous beaches.
– Luxurious 6.18 acre private estate amongst the tranquility of Coopers Shoot
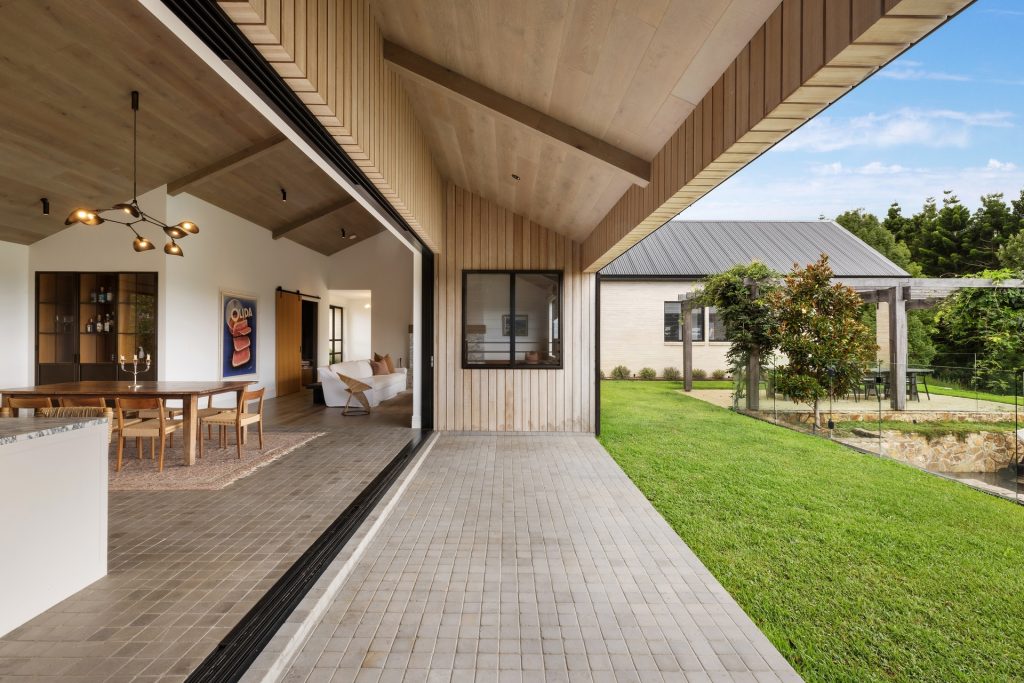
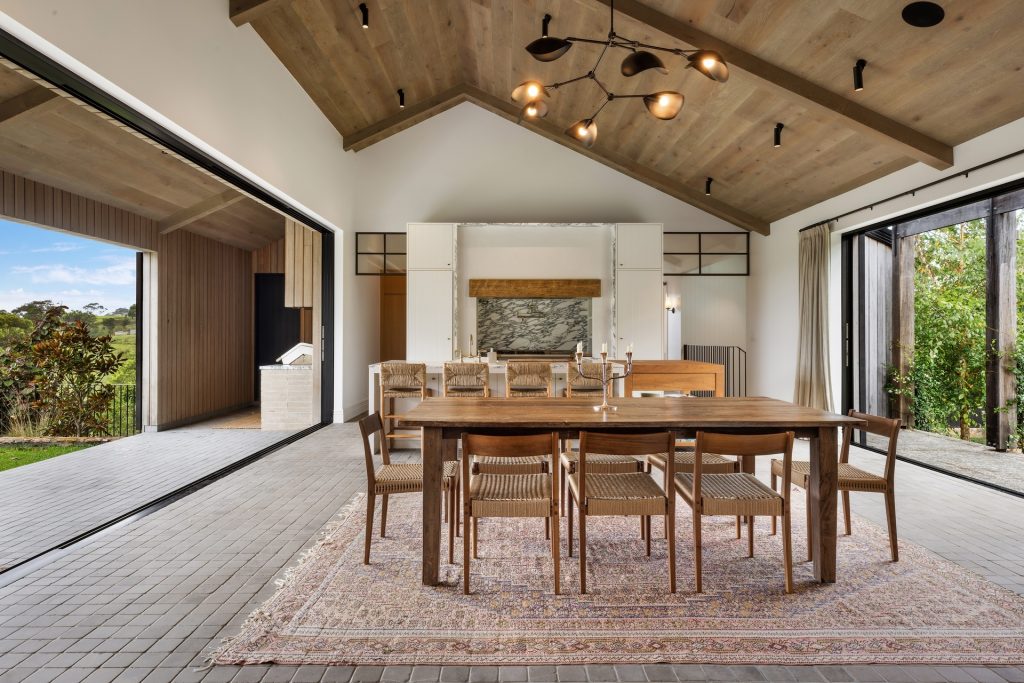
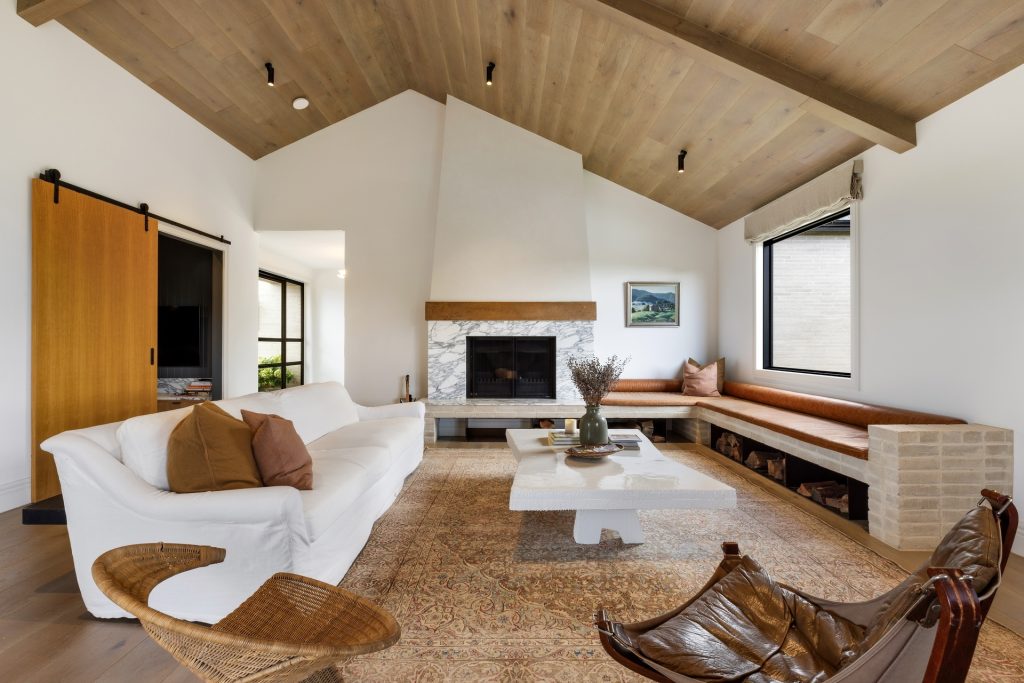
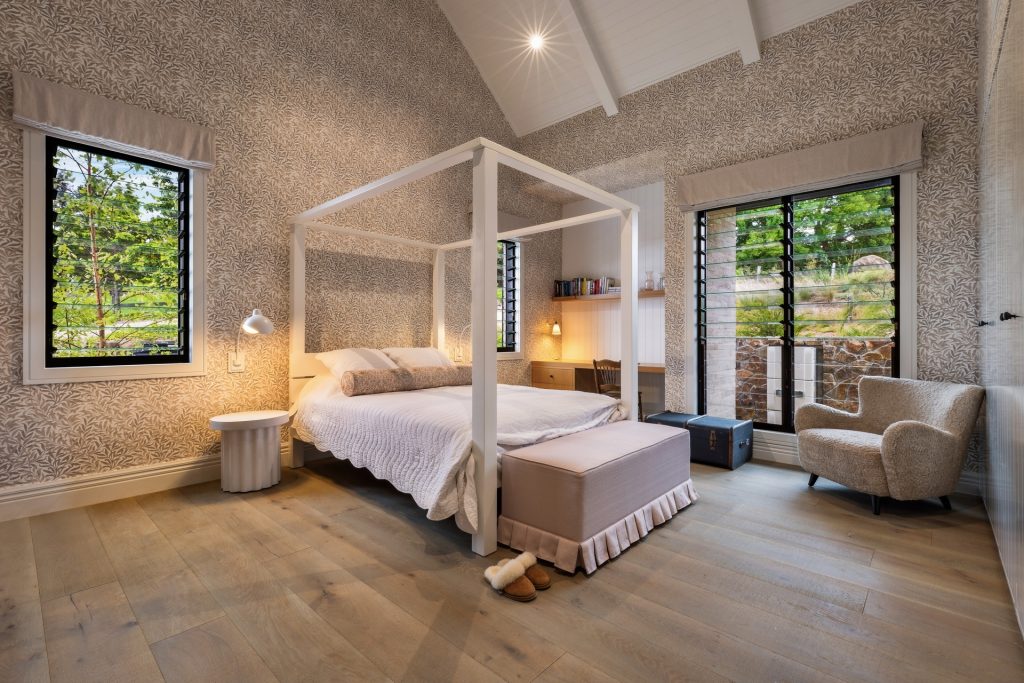
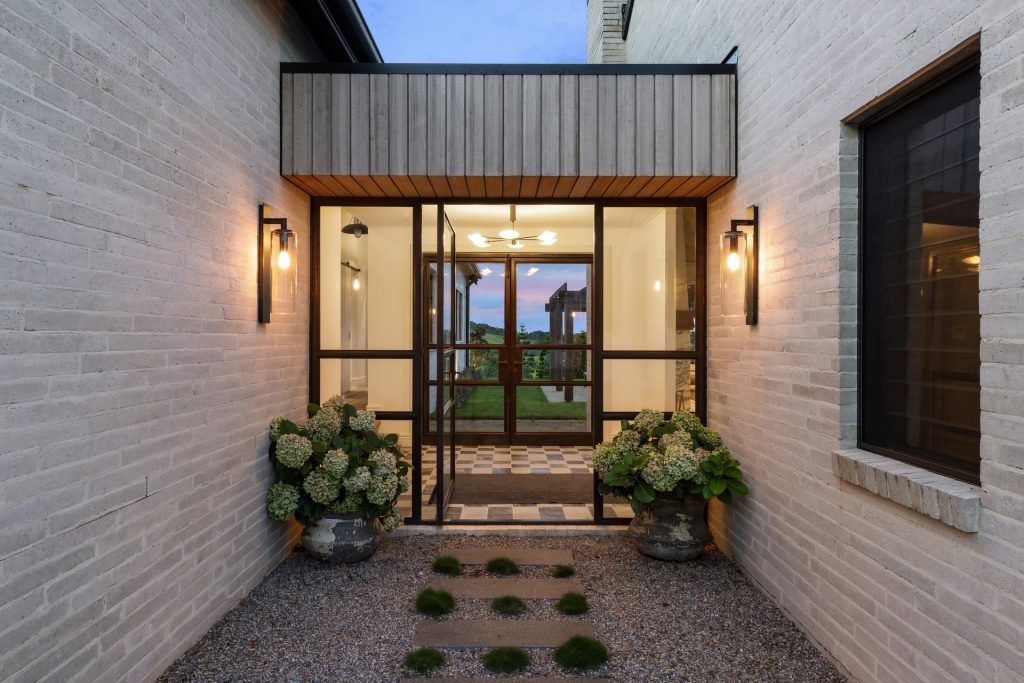
– Elegant European-style design with stone chequered floors and gabled ceilings
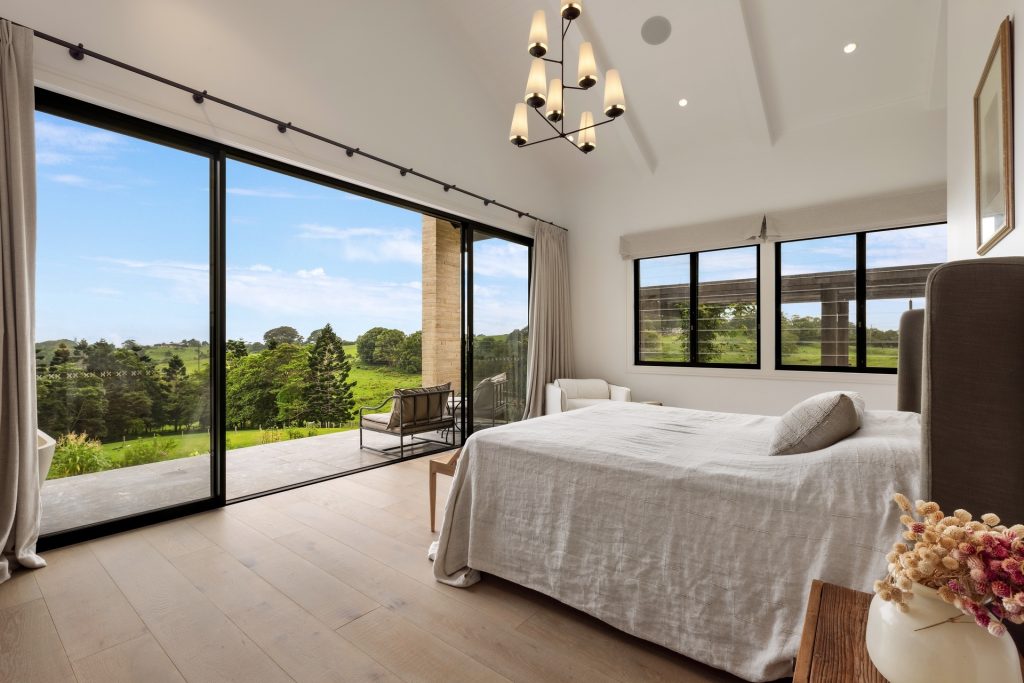
– Picture windows spotlight idyllic vistas over the lush green landscape
– Ultimate chef’s kitchen with French-made Lancanche cooker, Butler’s Pantry, pot filler
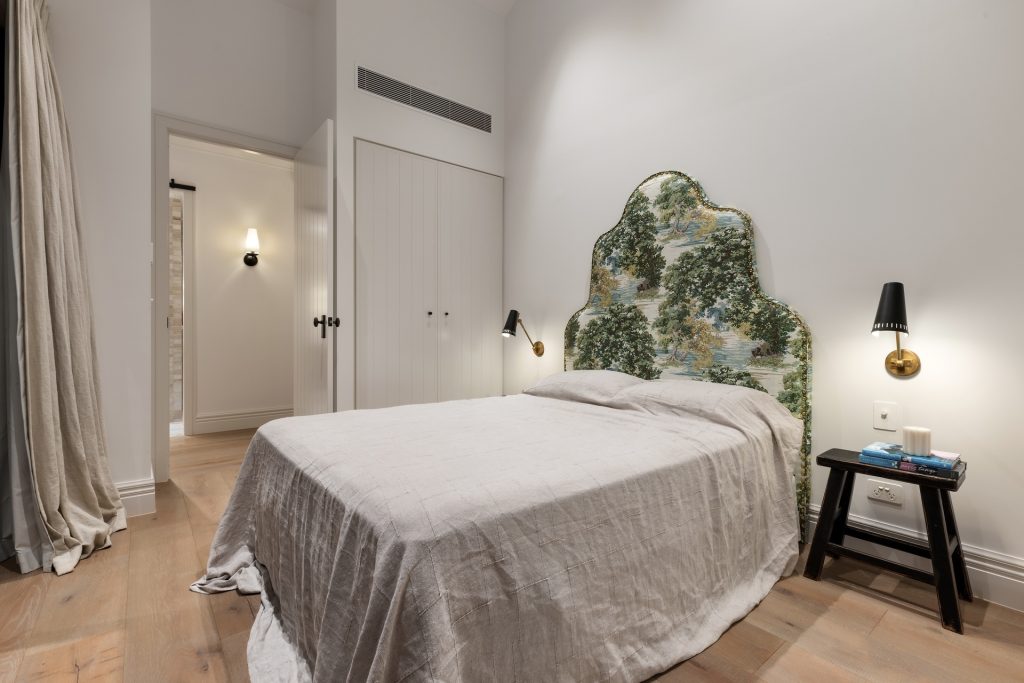
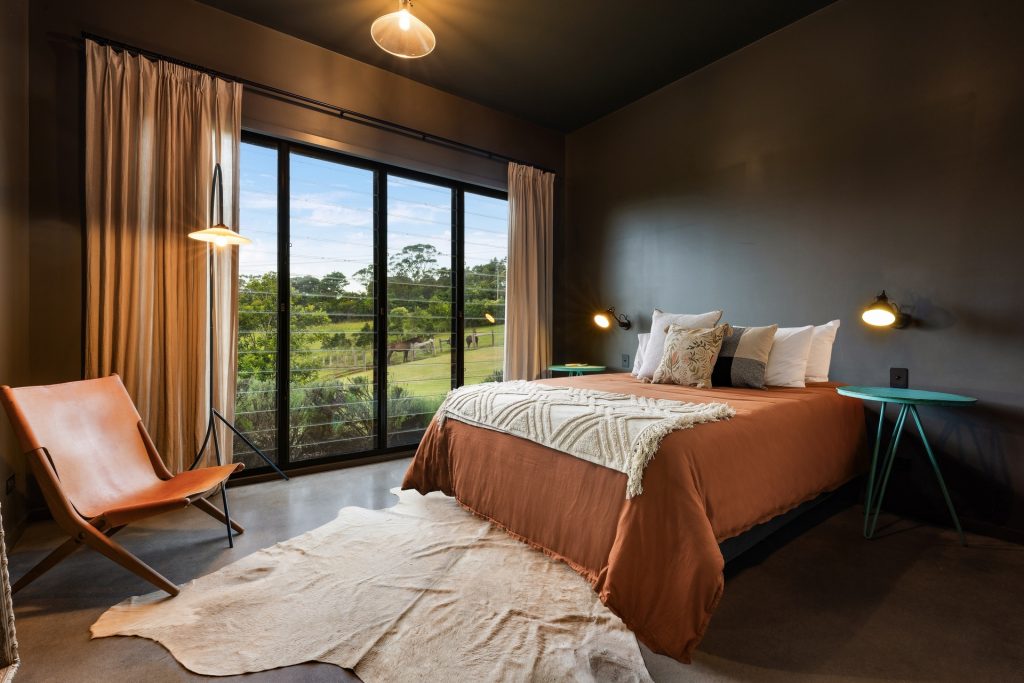
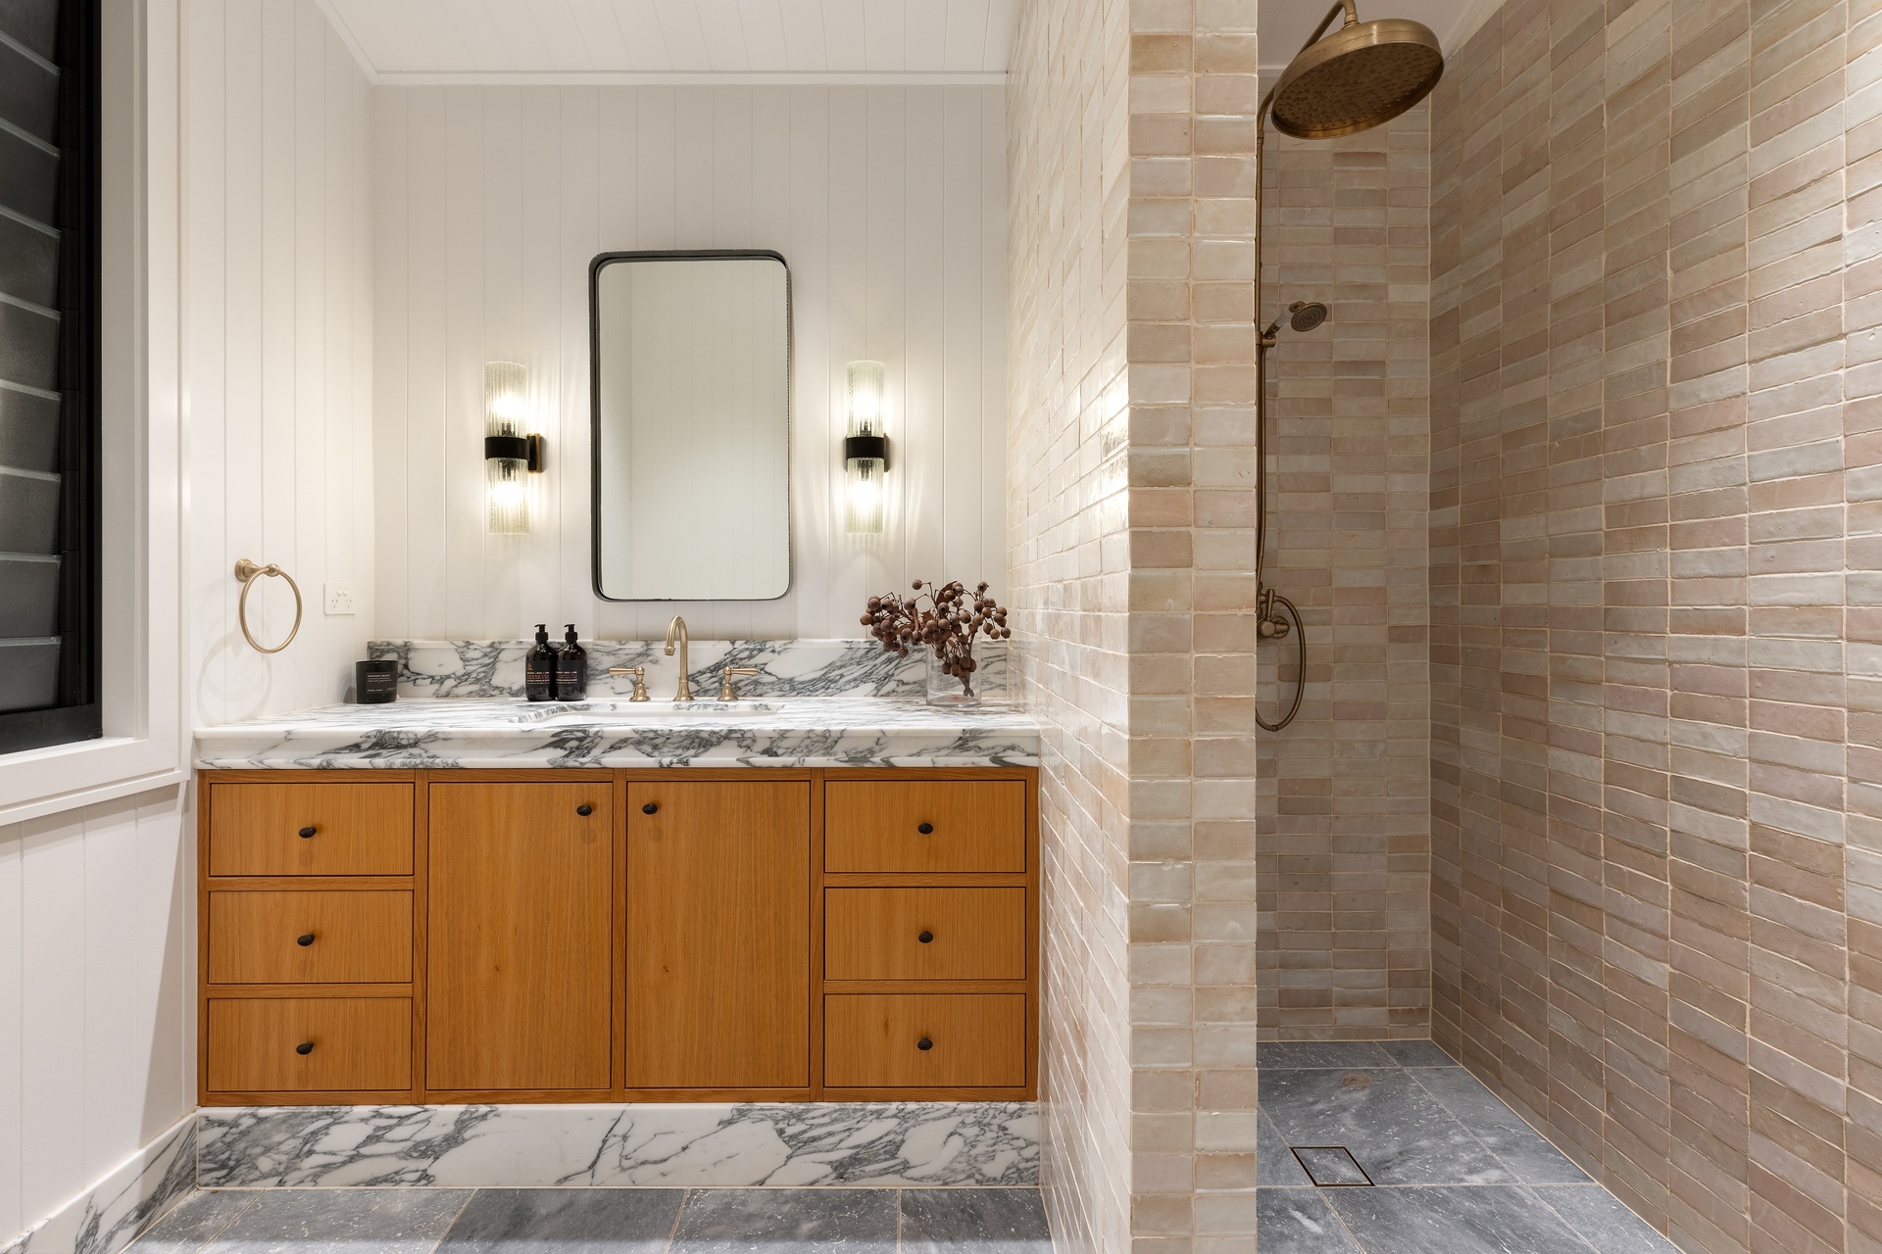
– Four sumptuous bedrooms, including the luxe master with marble ensuite, outdoor bath
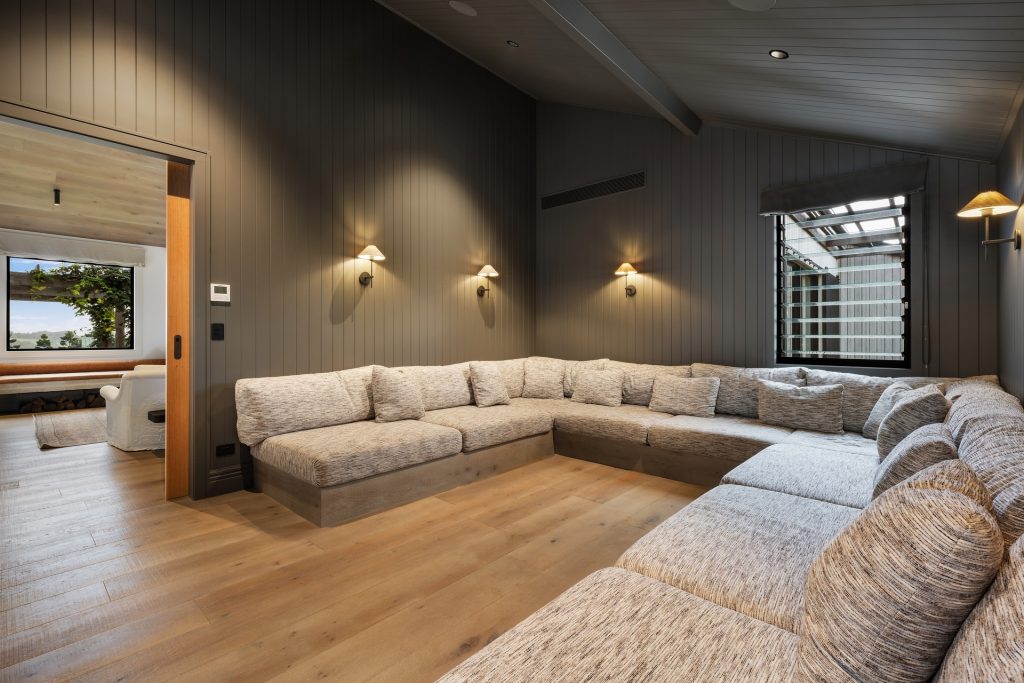
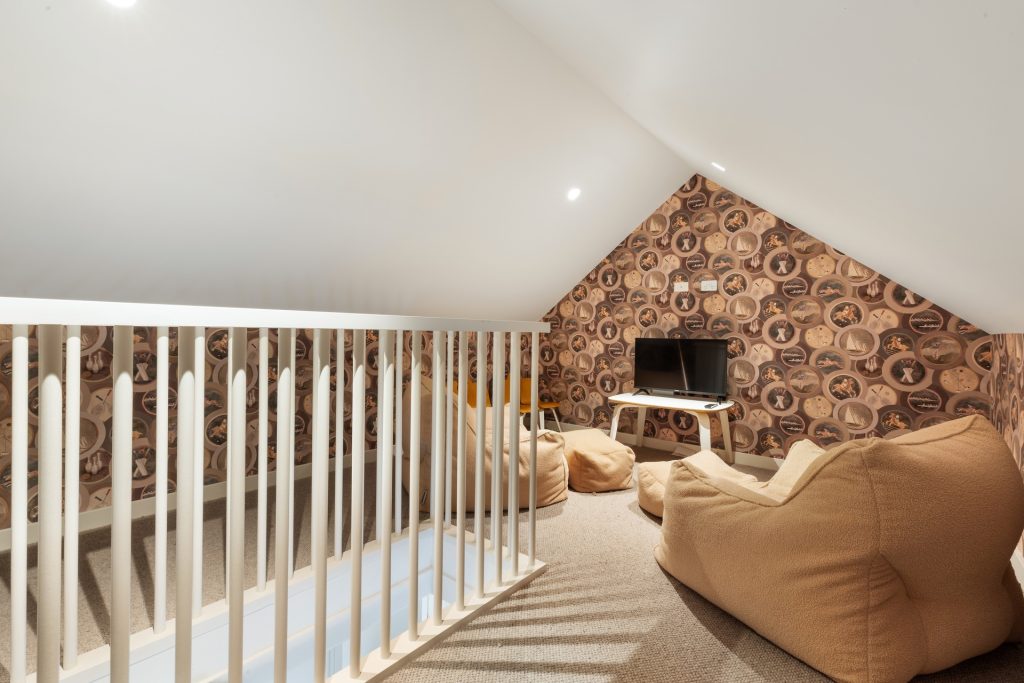
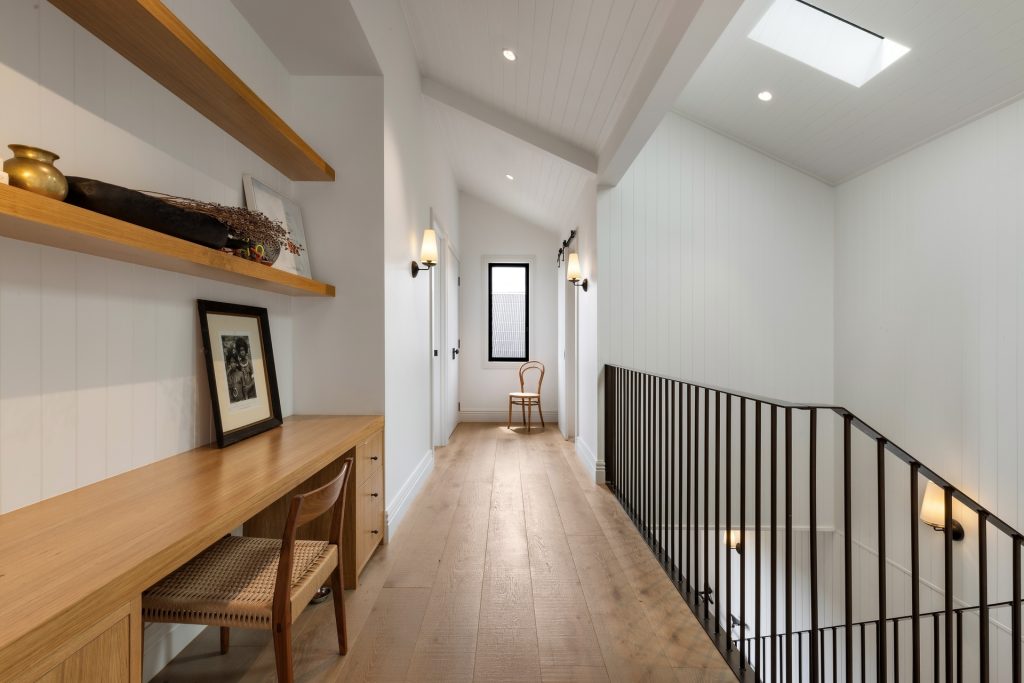
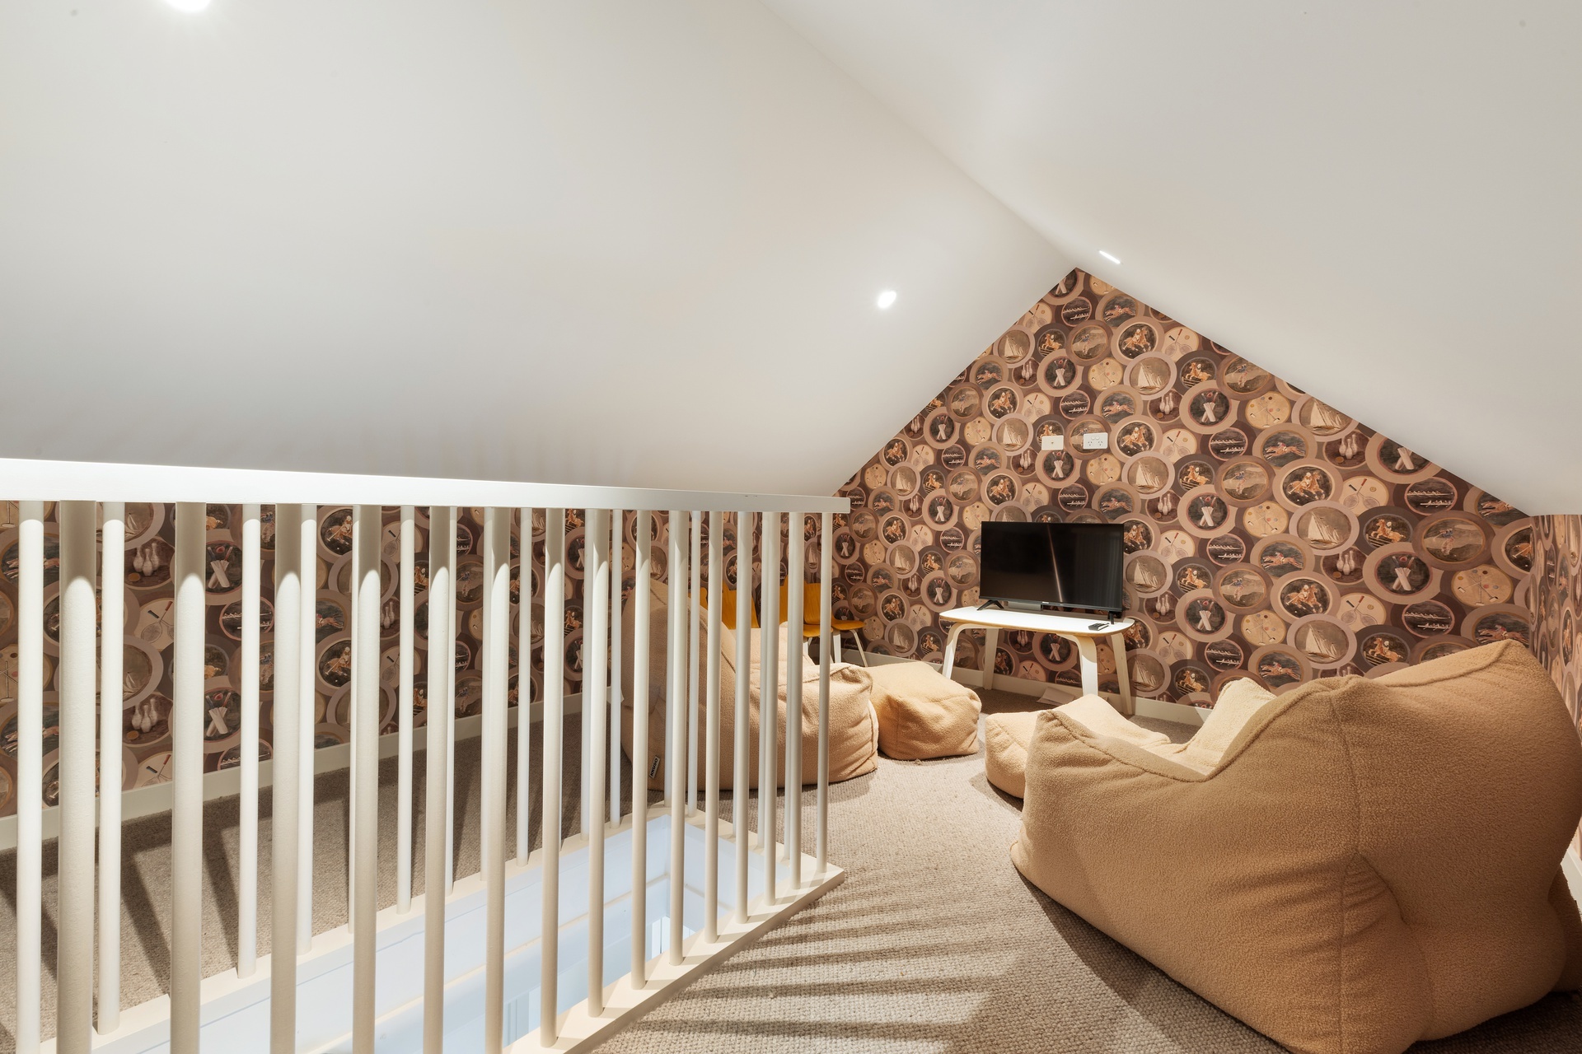
– Large media room and separate study, main living area with built-in fireplace
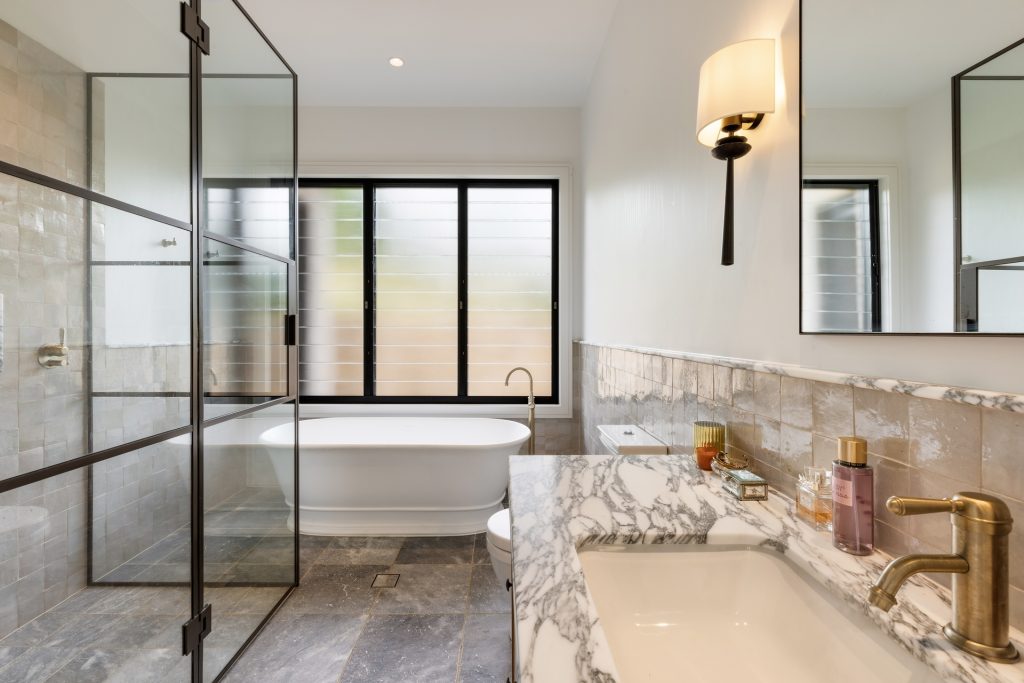
– Divine main bathroom features heated flooring, standalone bath, marble accents
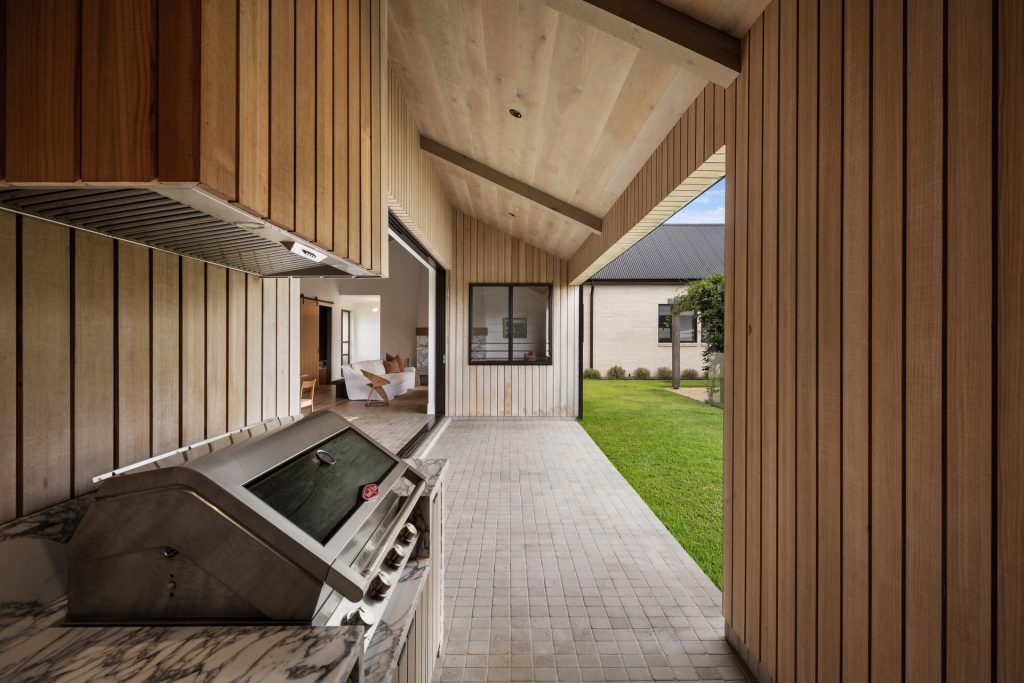
– An array of outdoor dining areas including the enchanting pool-side pergola
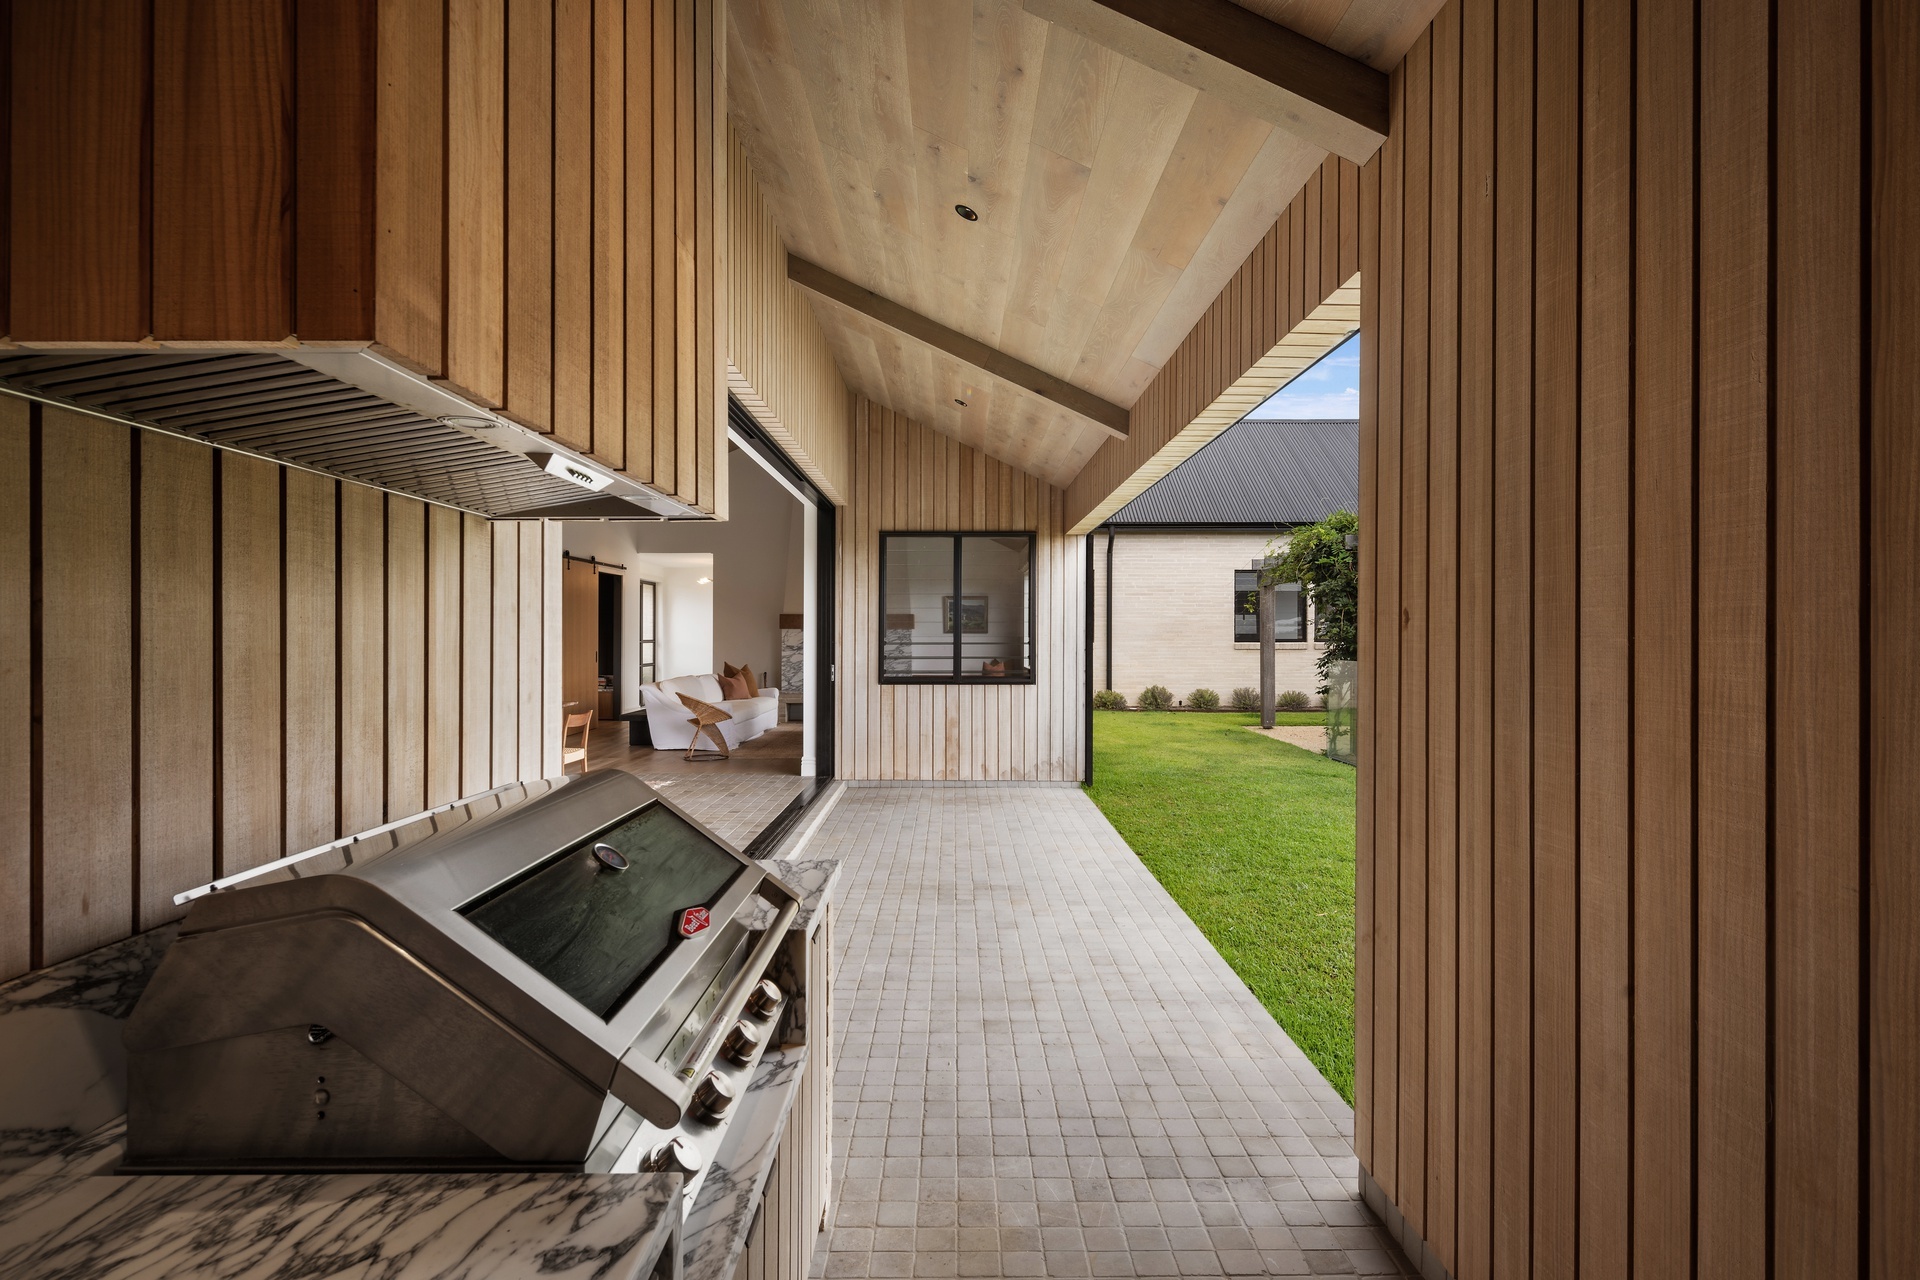
– Enjoy the built-in BBQ and Vintec wine fridges or charming edible gardens
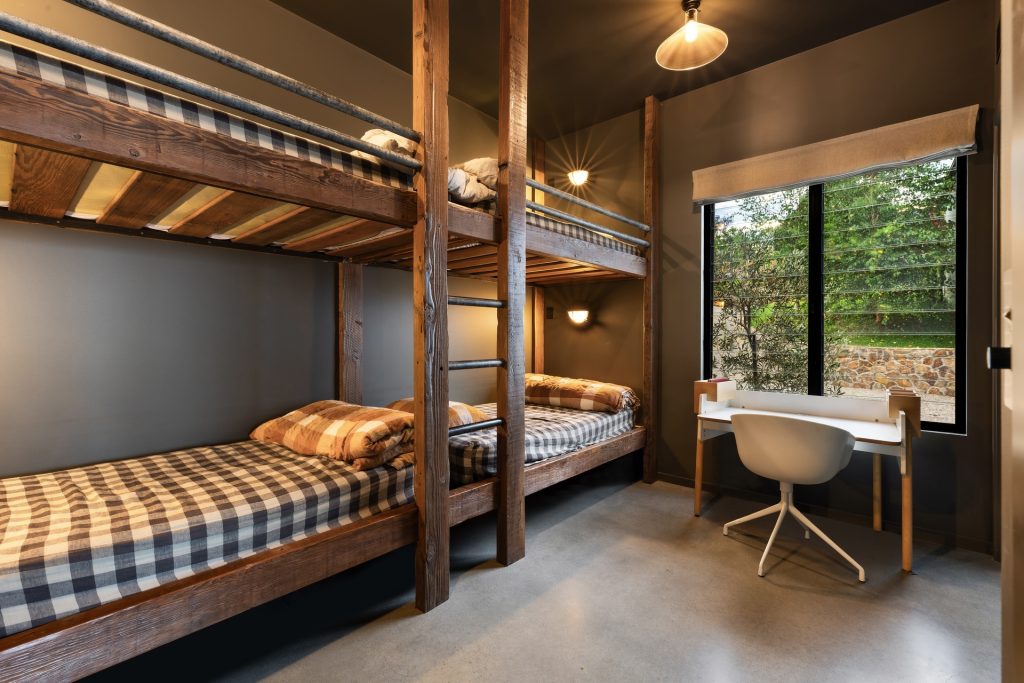
– Separate fully self-contained two bedroom guest quarters with stunning views
– Two Horse stables with tack room, float storage, self-filling troughs and hot water
– Four horse paddocks, direct access to Emigrant Creek, bore water, natural bush
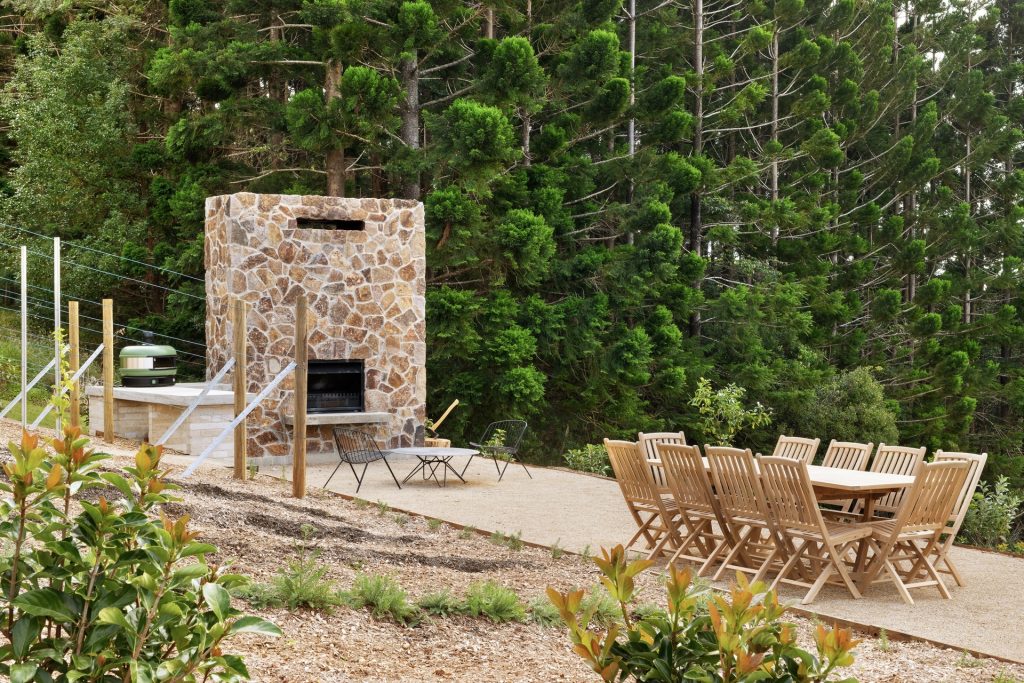
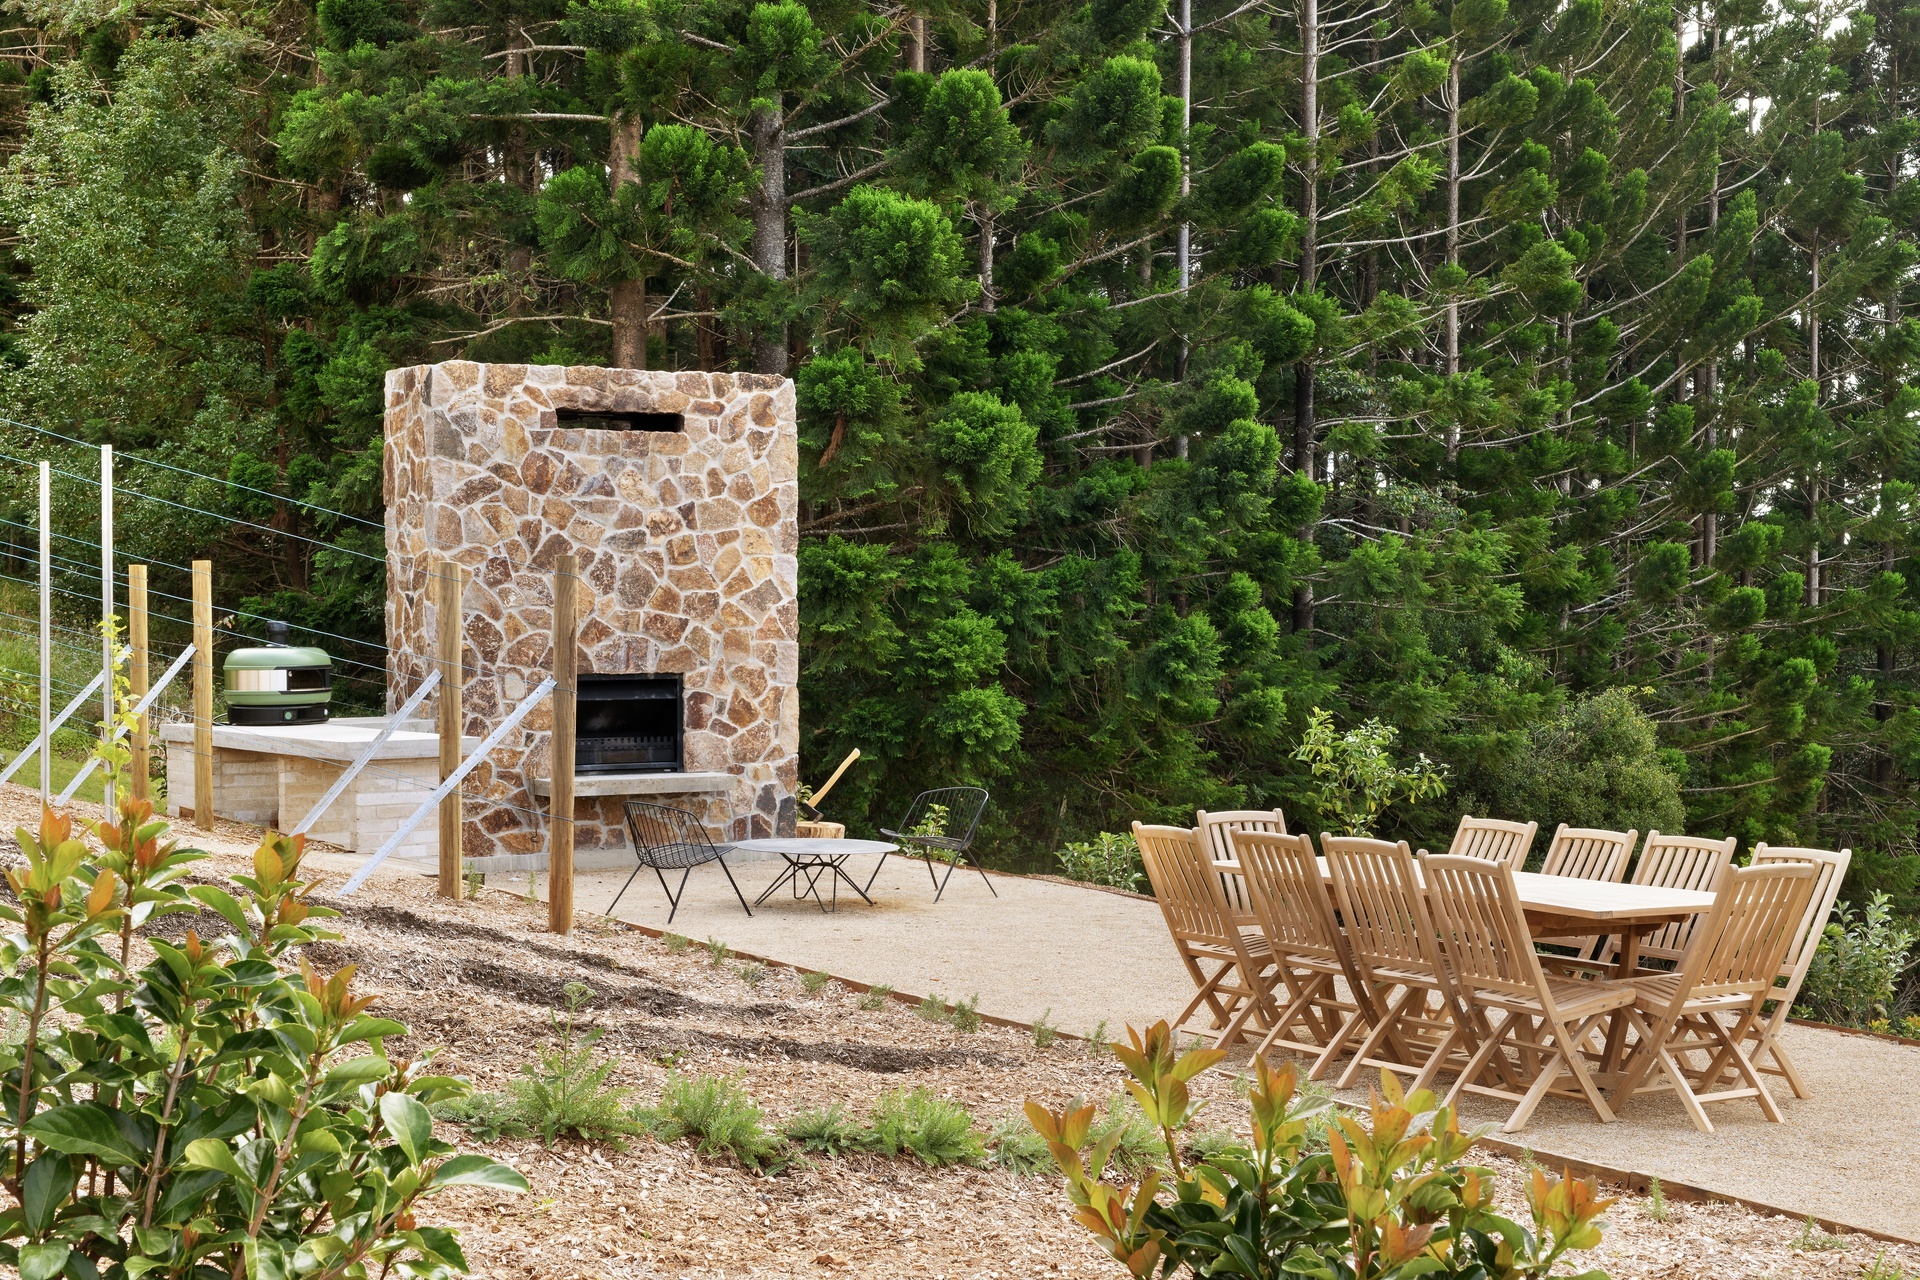
– Kitchen garden with outdoor pizza oven and open fireplace, offering a unique dining experience surrounded by an abundance of herbs, edible flowers, grapevines, and a fruit orchard – truly a “from vine to plate” experience
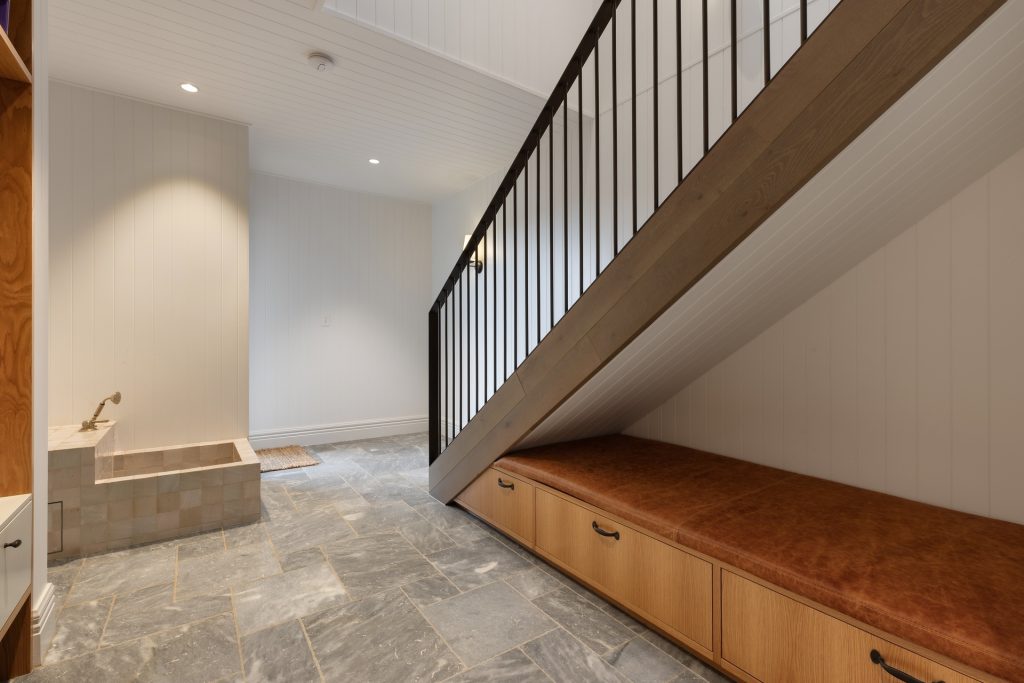
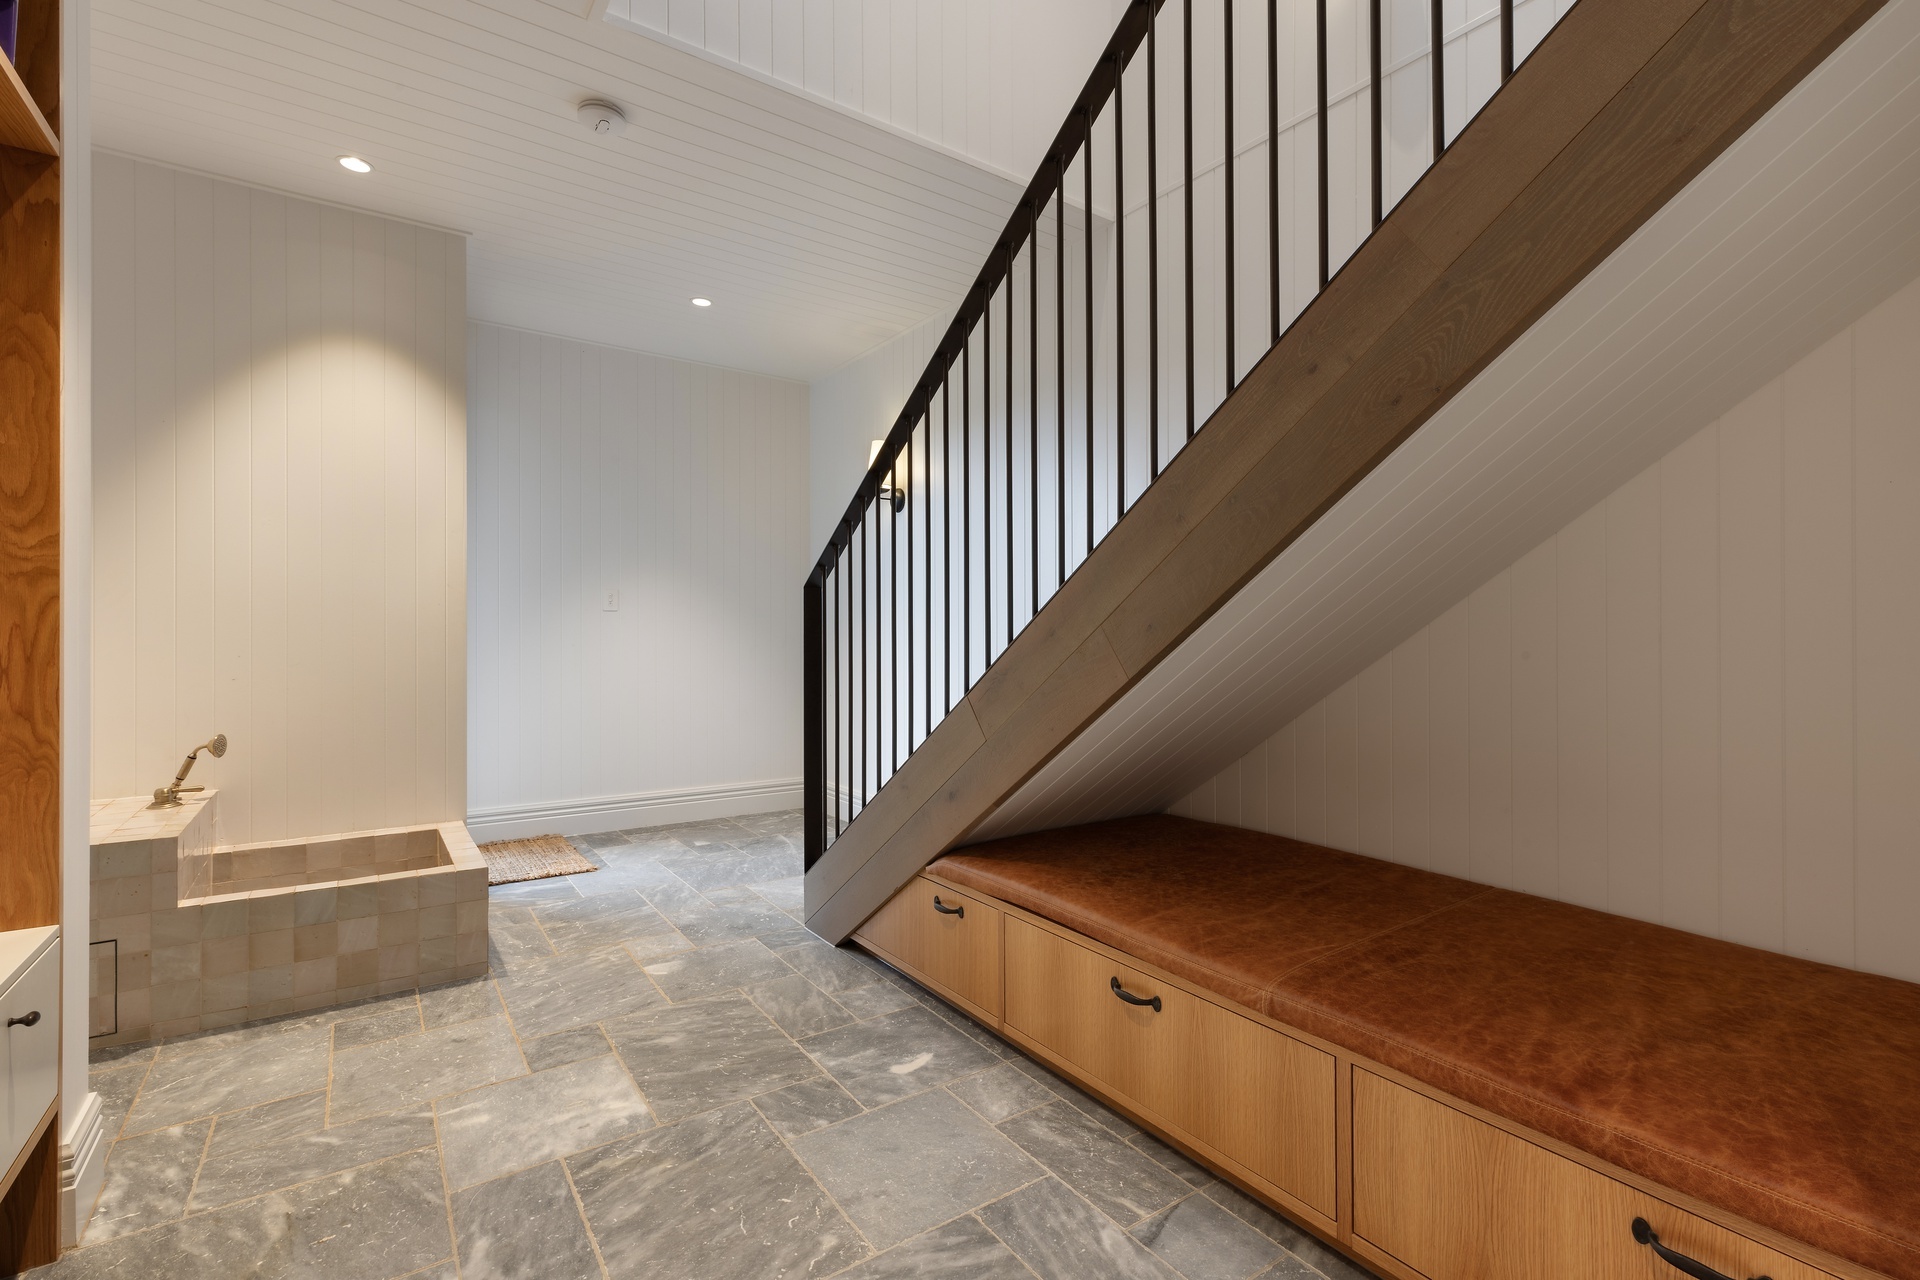
– Double garage with wine storage, boot room plus a built-in tiled dog bath
– Expertly crafted by renowned professionals: Building Designer – Ron Jonson, Builder – Zero 9, Interior Designer – Danielle Langlois
– 10 mins to Byron’s restaurants, 14 mins to Wategos, 25 mins to Ballina Airport

© 2026 McGrath Northern Rivers Group - Real Estate. Privacy Policy
Powered by Appraise.works