151 Wenga Drive
Alstonvale
NSW
2477


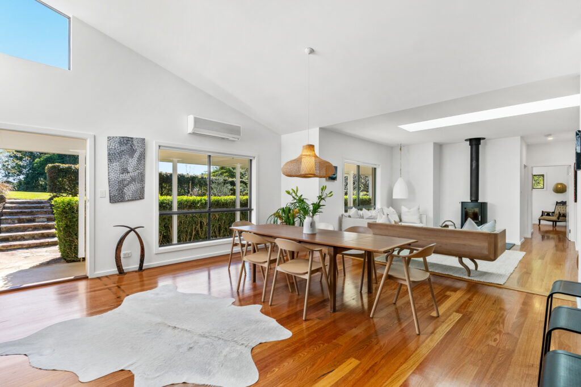
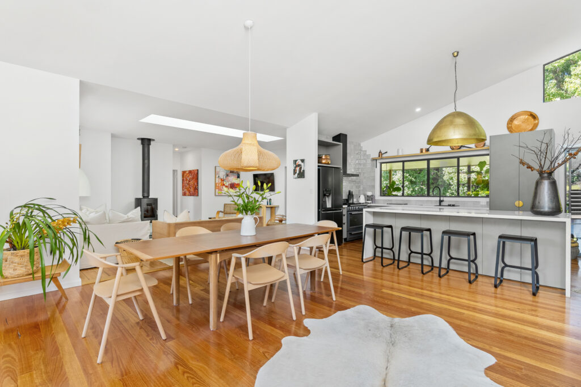
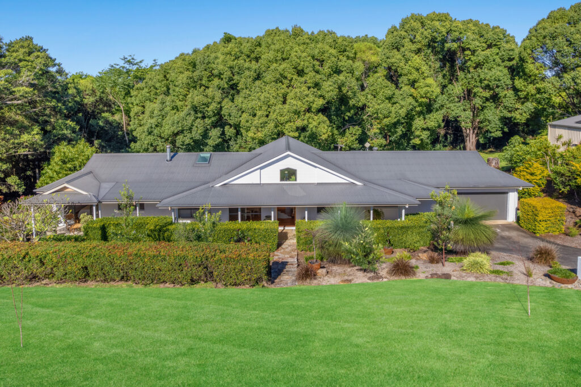
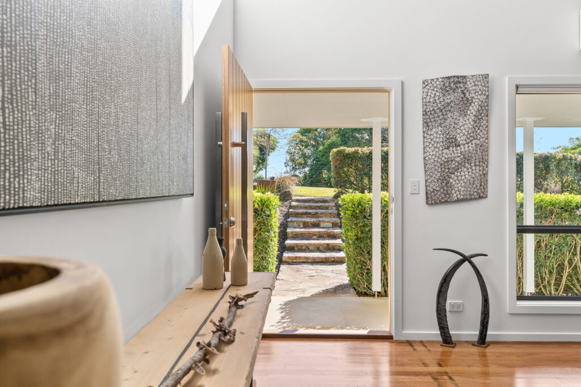
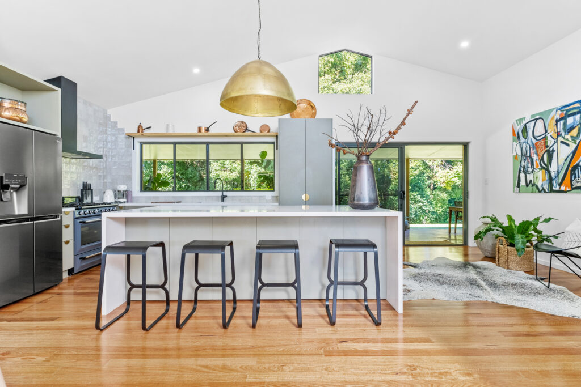
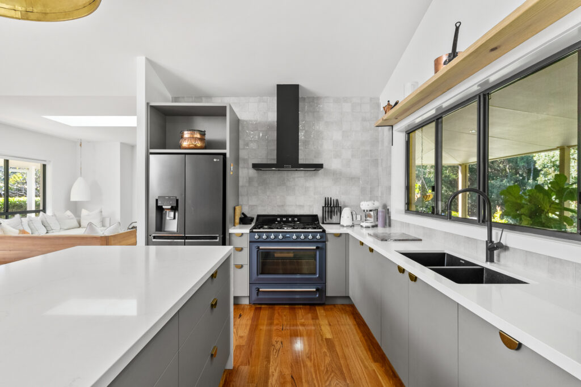
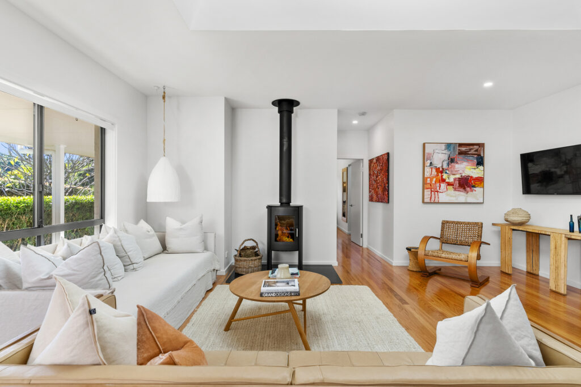
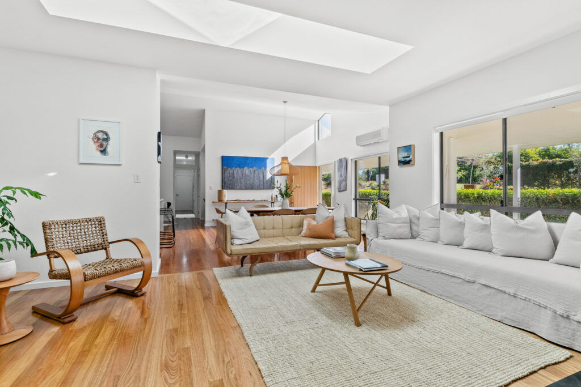
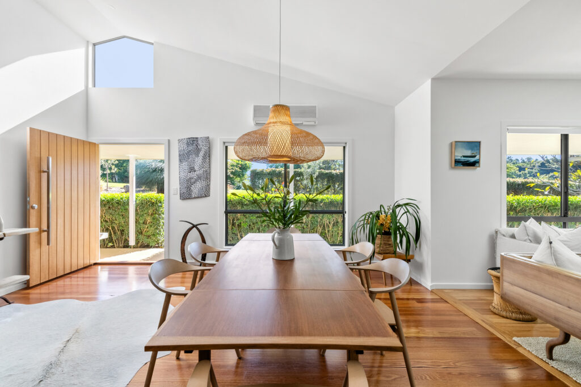
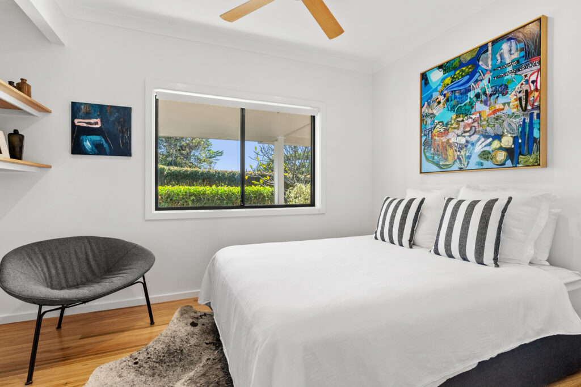
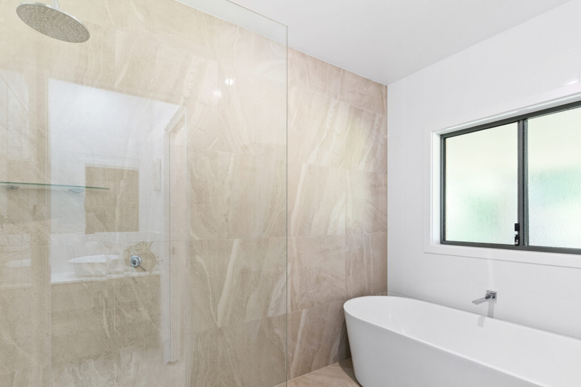
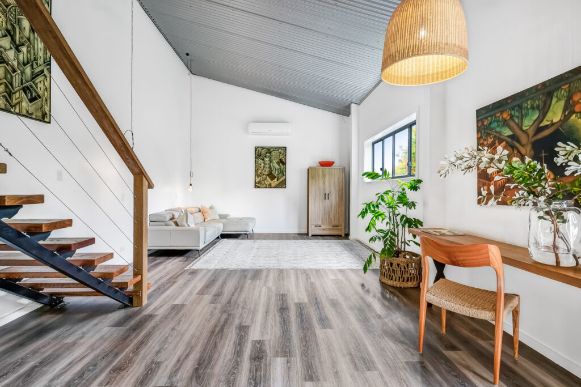
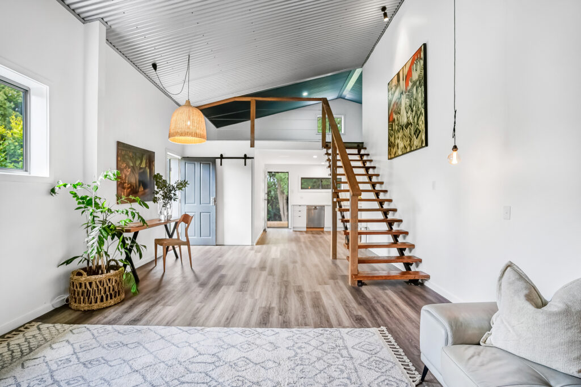
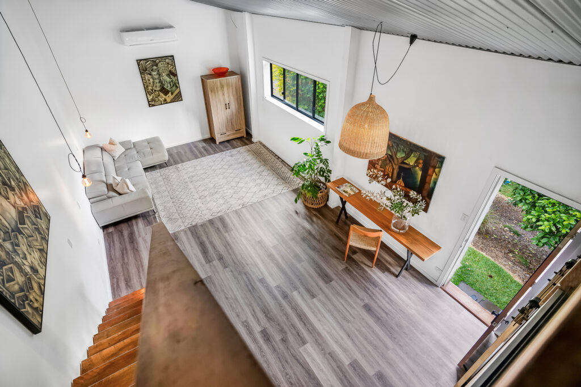
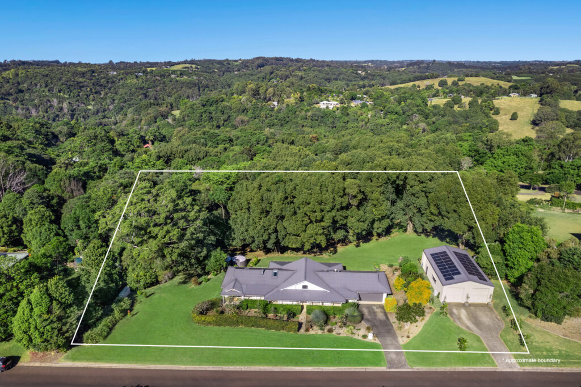
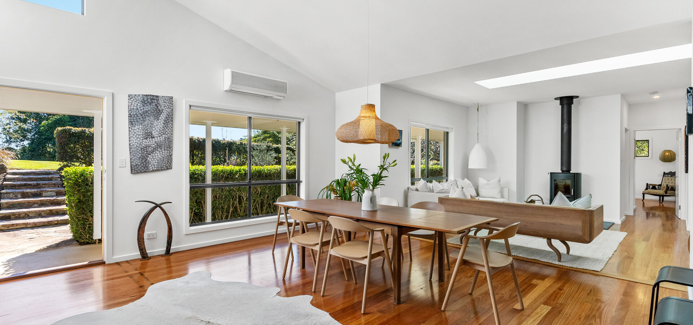
Presenting a generously proportioned single-level layout, characterized by a seamless architecturally designed open plan. The orientation towards the north ensures an abundance of glorious natural light throughout the property. The Skylit interiors showcase extra-height square set ceilings, sleek timber flooring and a Nectre Fireplace, creating an atmosphere of elegance and sophistication. The modern open kitchen is a focal point of the home, complete with its oversized central Caesarstone bench, Australian made designer tiles, contemporary design and functionality. The property comprises four generously sized bedrooms, including master with an ensuite and walk in robe. Additional to this is a separate Studio/teenage retreat of large proportions and boasting a mezzanine level. Situated on a sprawling 5,539sqm parcel of land, this property offers endless greenery consisting of a forest and beautiful lawns with room for a pool.
– Enjoy spacious, modern living with an open floor plan soaking in natural light from it’s many skylights and large windows
– Beautifully designed contemporary kitchen with high-grade SMEG appliances
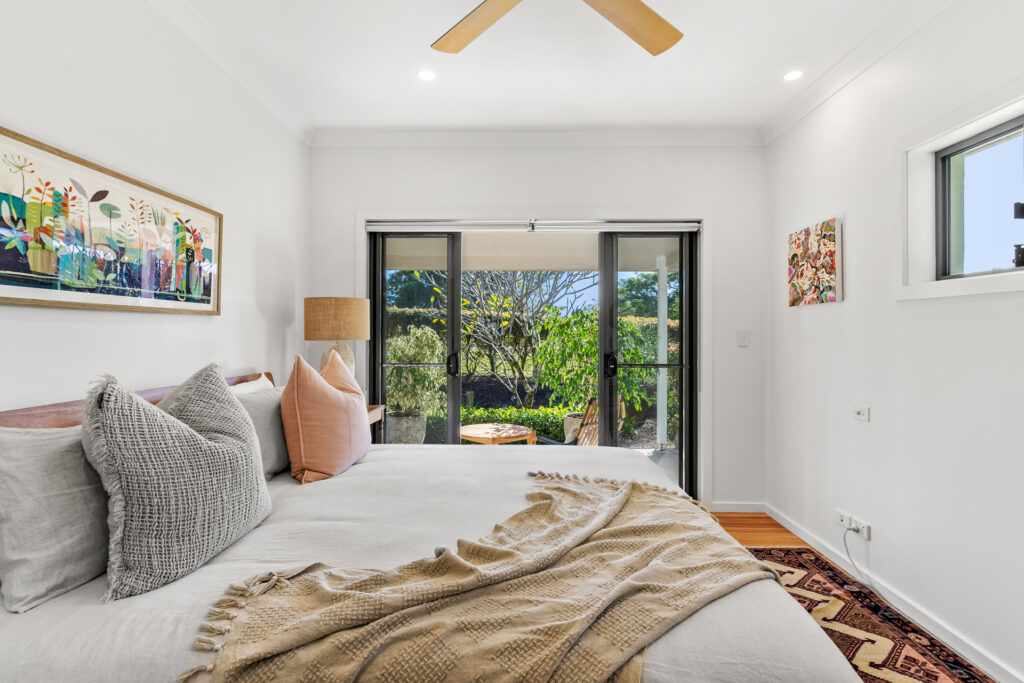
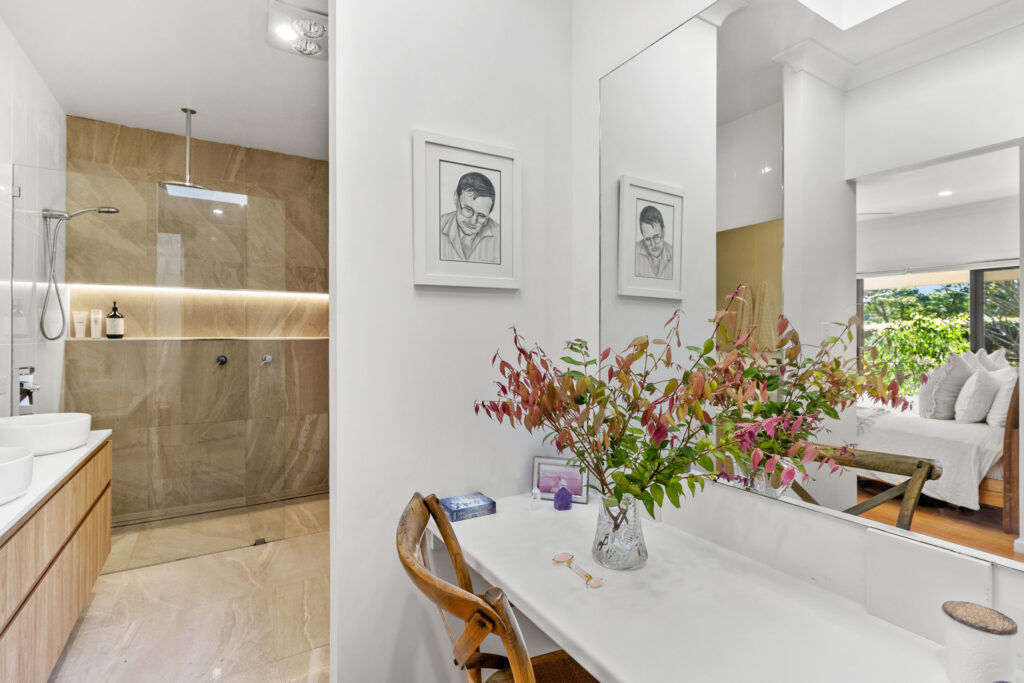
– Private and relaxing master bedroom with a sophisticated walk in robe and ensuite
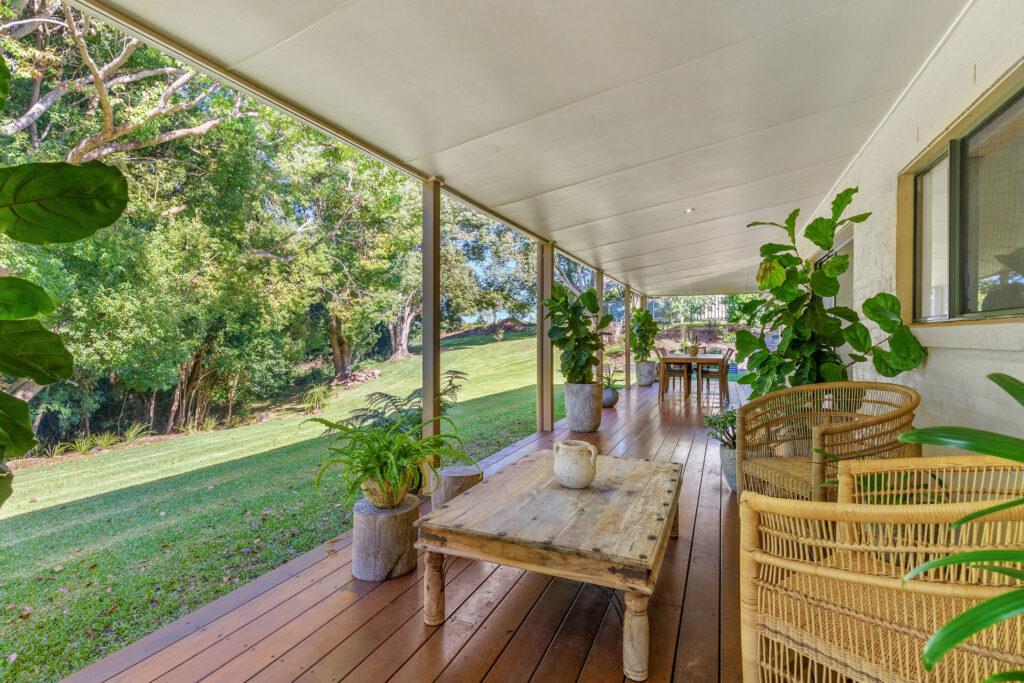
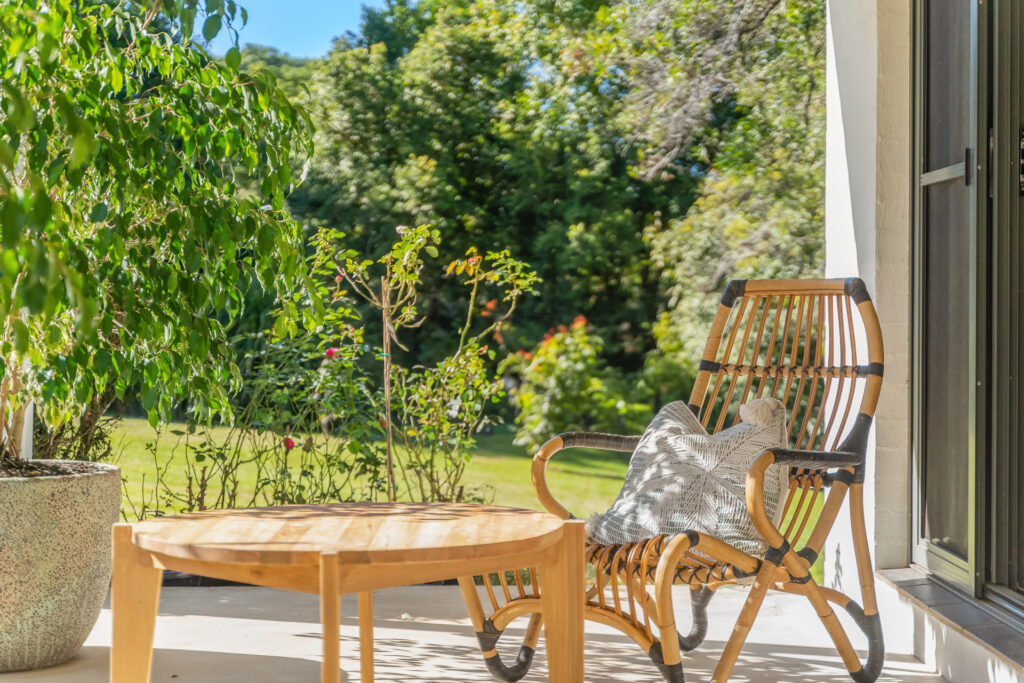
– Set on a spacious, low maintenance 5,539sqm landscaped block with mature gardens, your own forest and complete privacy
– Take advantage of a double garage, along with an extra-large two-bay shed that includes a studio, providing abundant space to store boats, cars, and pursue various hobbies
– 10KW battery ready solar power system
– Conveniently located with:
The Eltham Hotel 9 minutes away
Federal Hotel Alstonville 9 minutes away
Clunes General Store 14 minutes away
Lennox Head 20 minutes away
Harvest Newrybar 20 minutes away
Ballina Airport 21 minutes away


© 2026 McGrath Northern Rivers Group - Real Estate. Privacy Policy
Powered by Appraise.works