120 Parkway Drive
Ewingsdale
NSW
2481


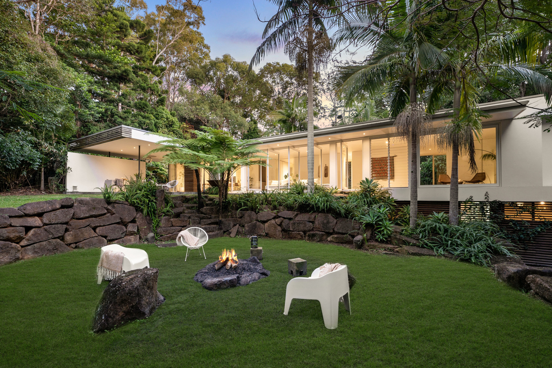
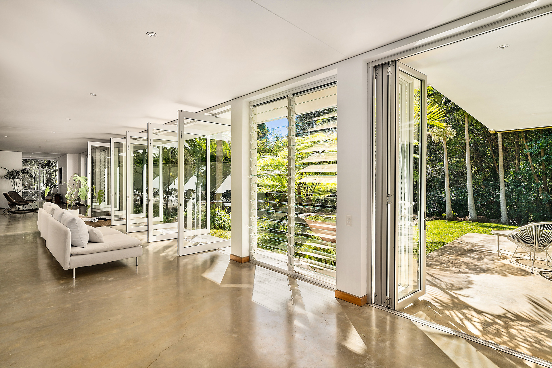
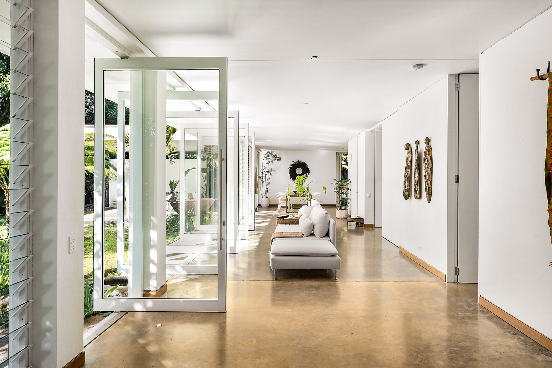
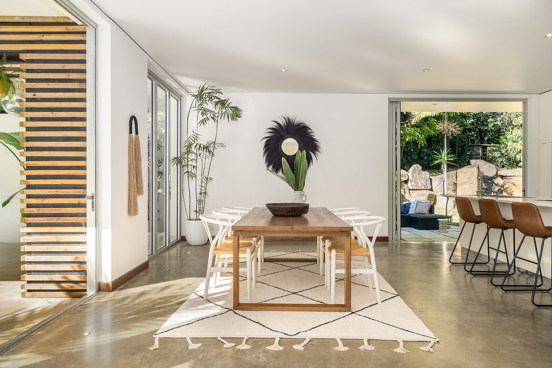
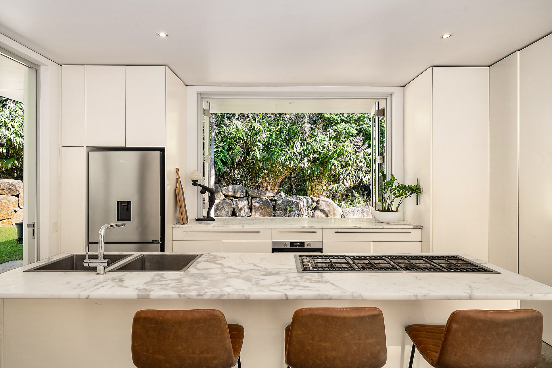
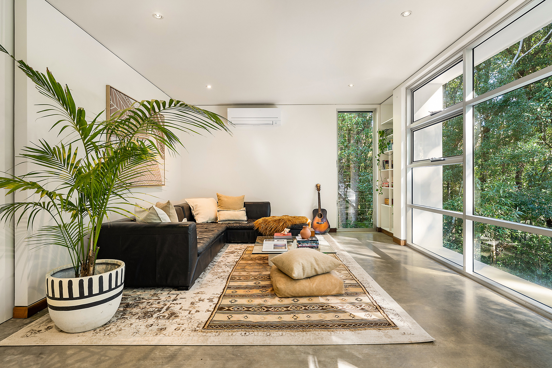
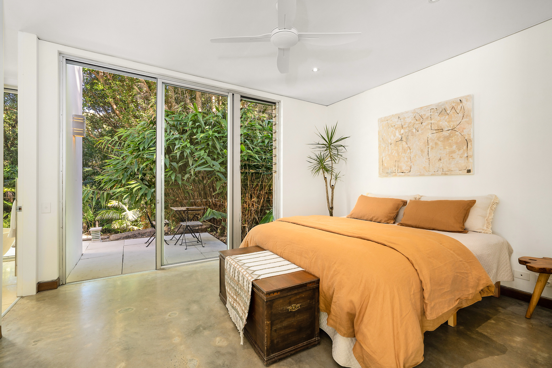
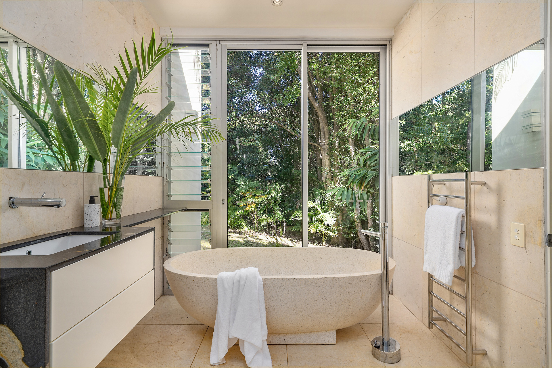
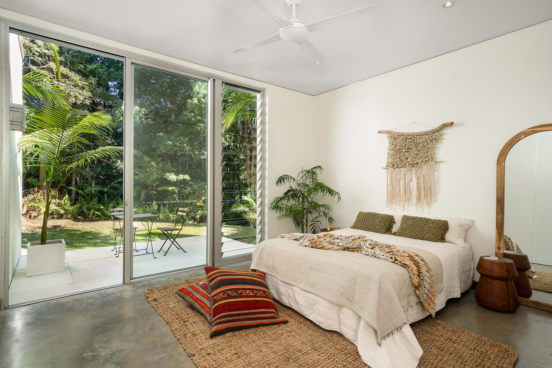
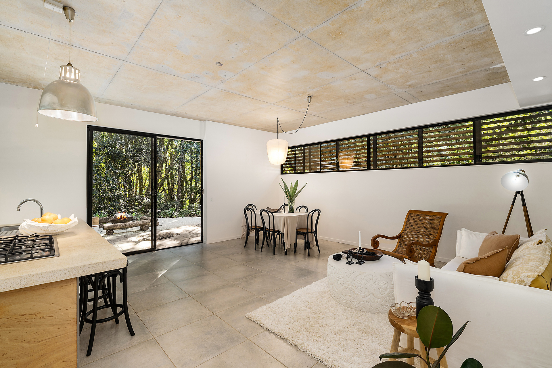
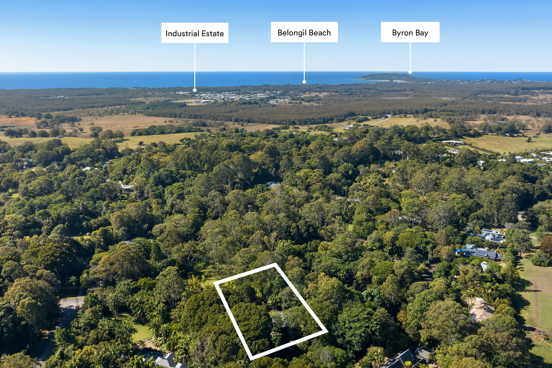
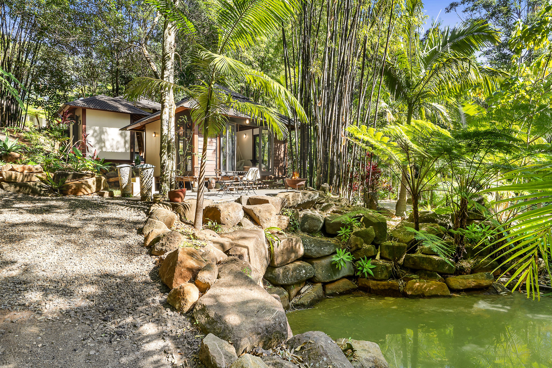
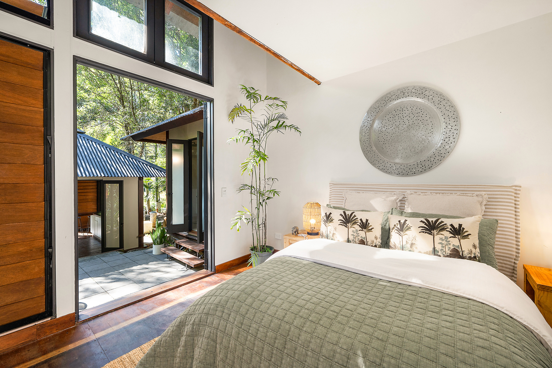
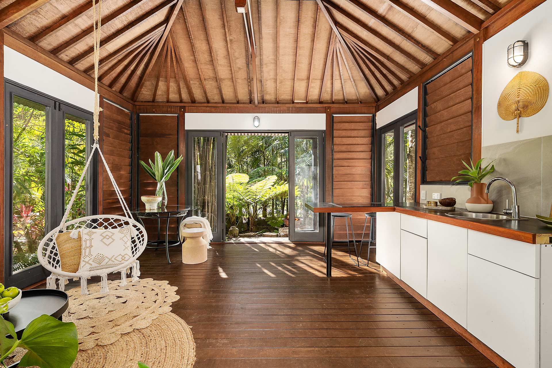
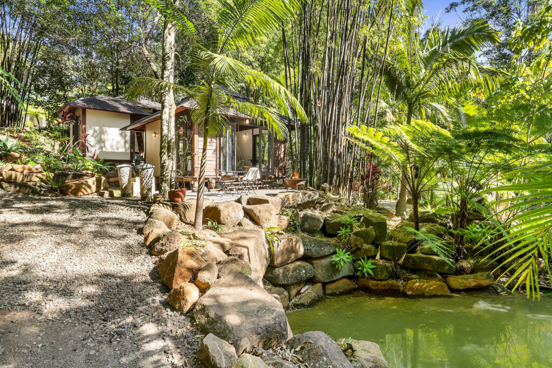
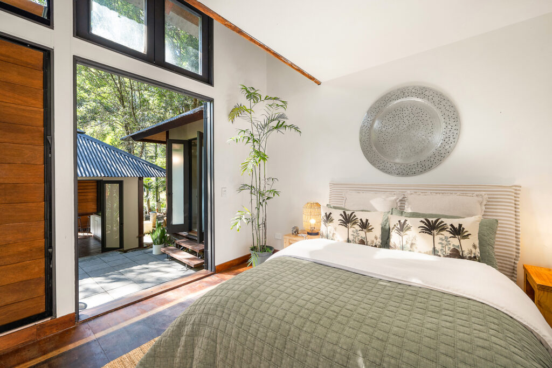
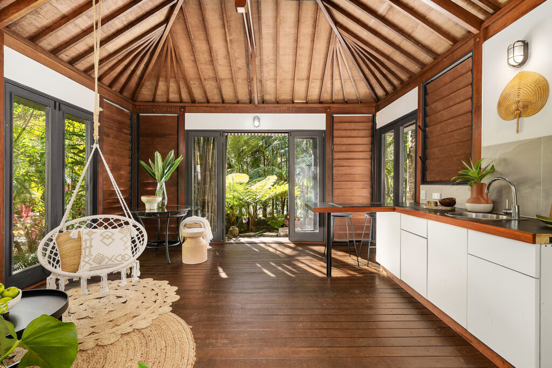
Set on just over an acre, with luxury designer finishes throughout including polished concrete floors and generous size living and bedrooms with a village style secondary dwelling. This stunning property will suit multiple family dynamics, corporate couples, and investors alike.
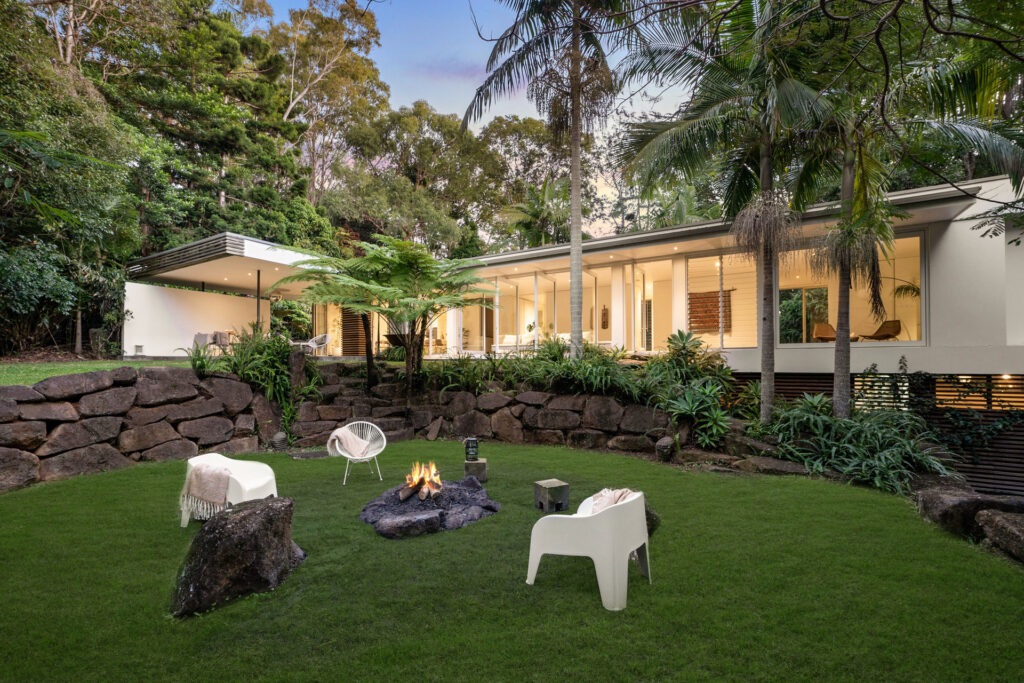
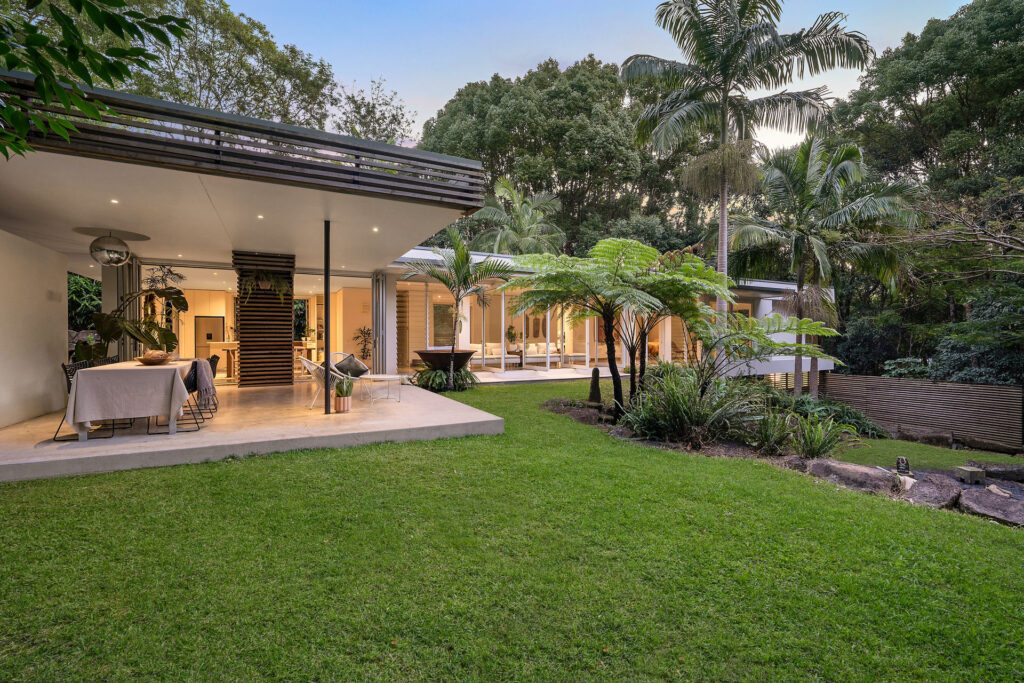
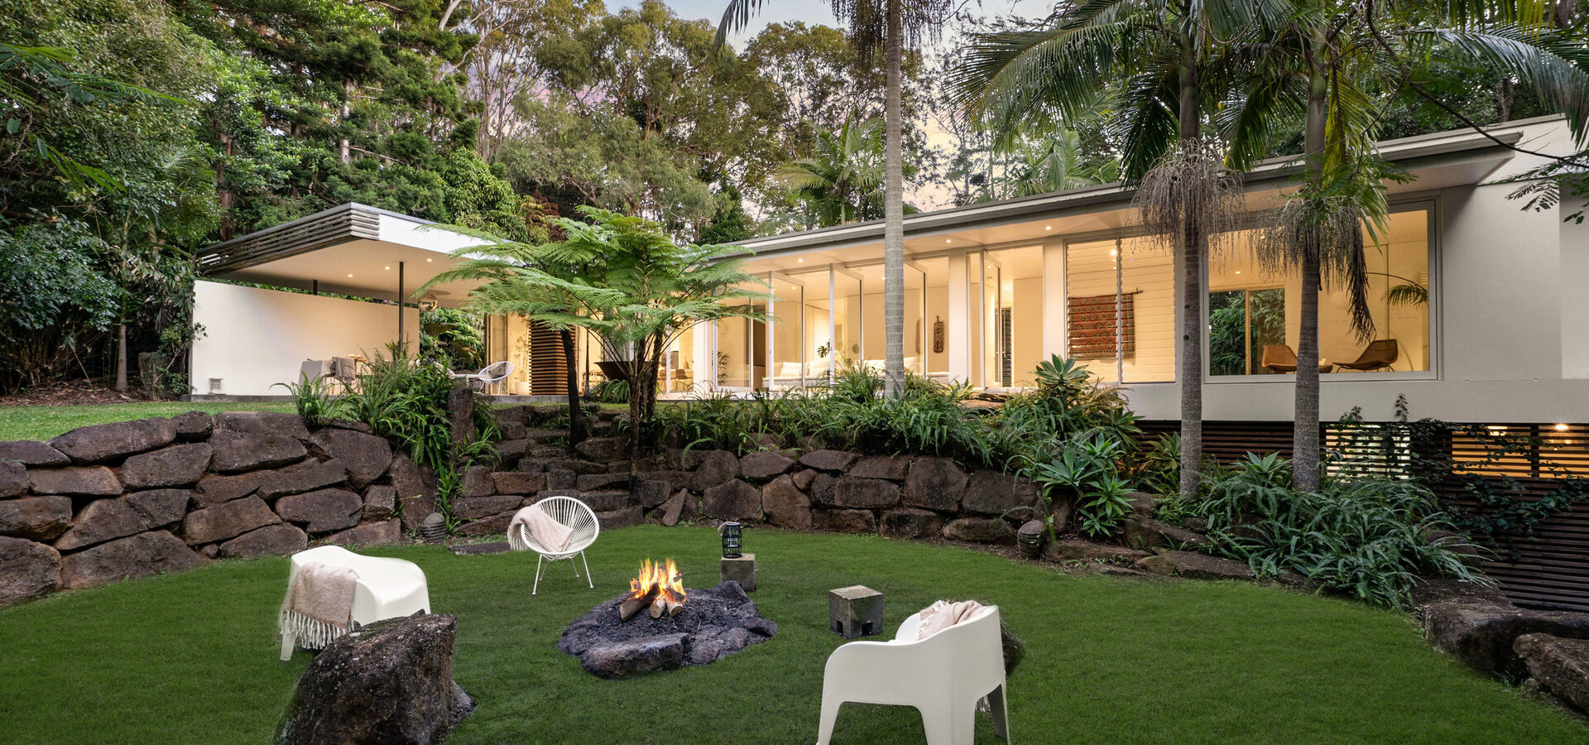
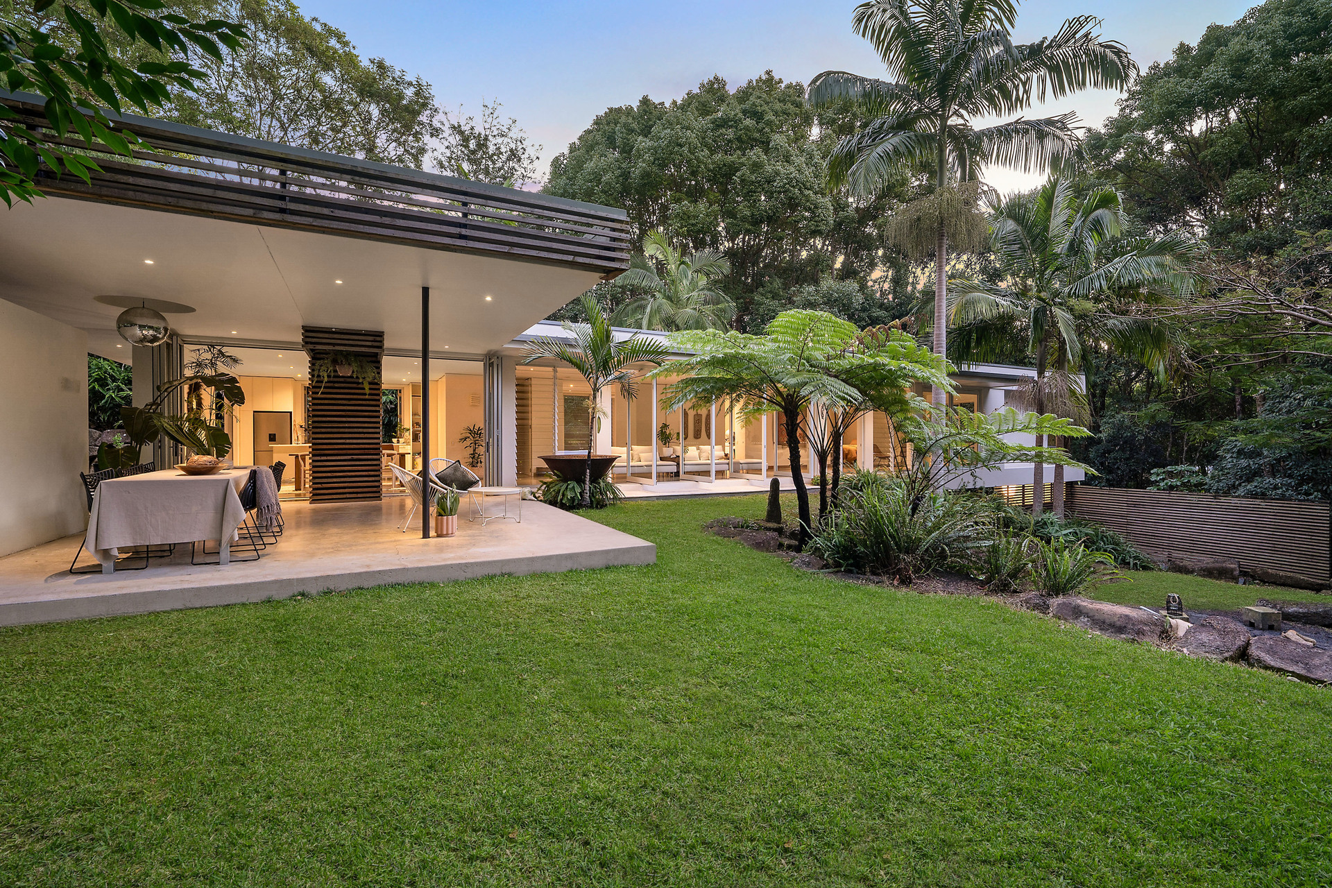
The main residence is an ode to bespoke design. Together with the seamless expanses of indoor/outdoor entertaining spaces that connect effortlessly to the lush tropical surrounds. Capturing the spirit of idyllic Ewingsdale living, this property is a triumph of considered design.
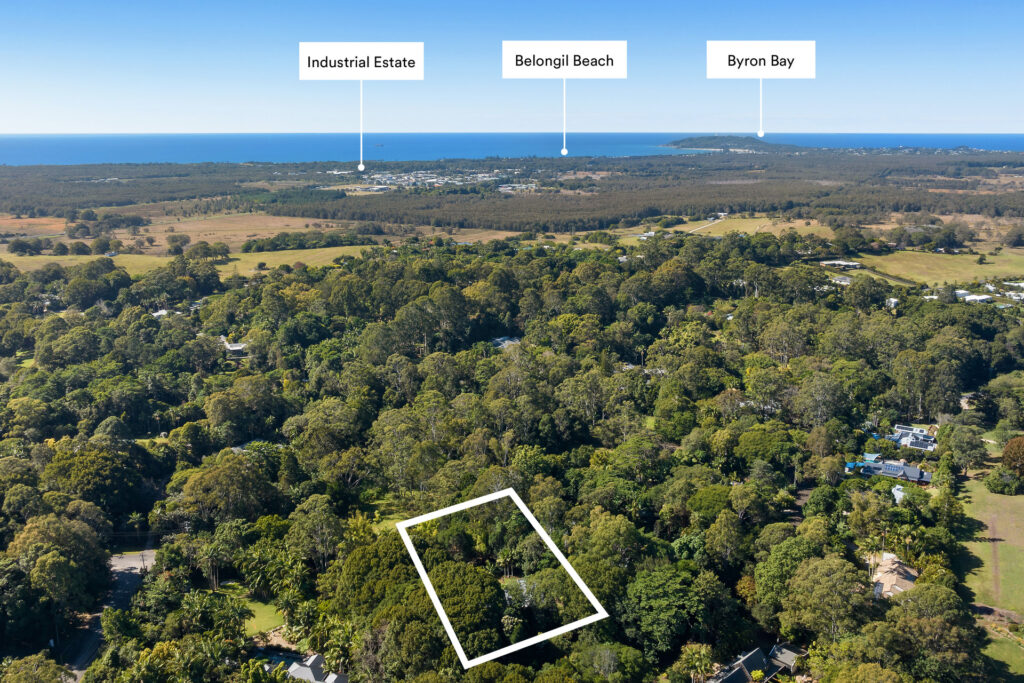
– 4,107sqm of tropical gardens creating a haven of privacy
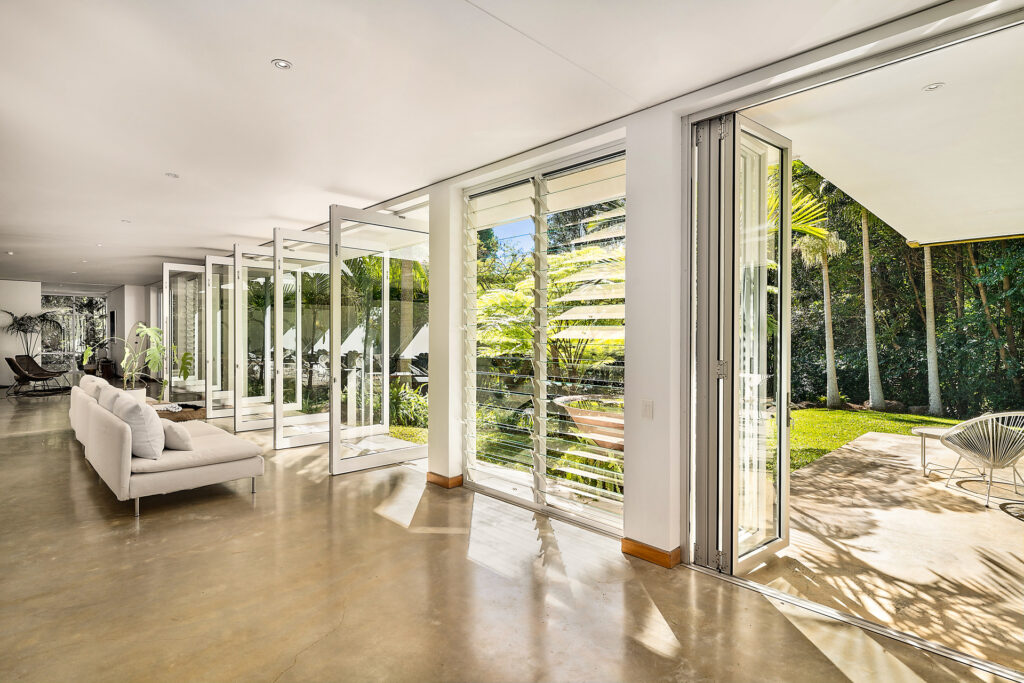
– Natural flow of into and outdoor light filled space
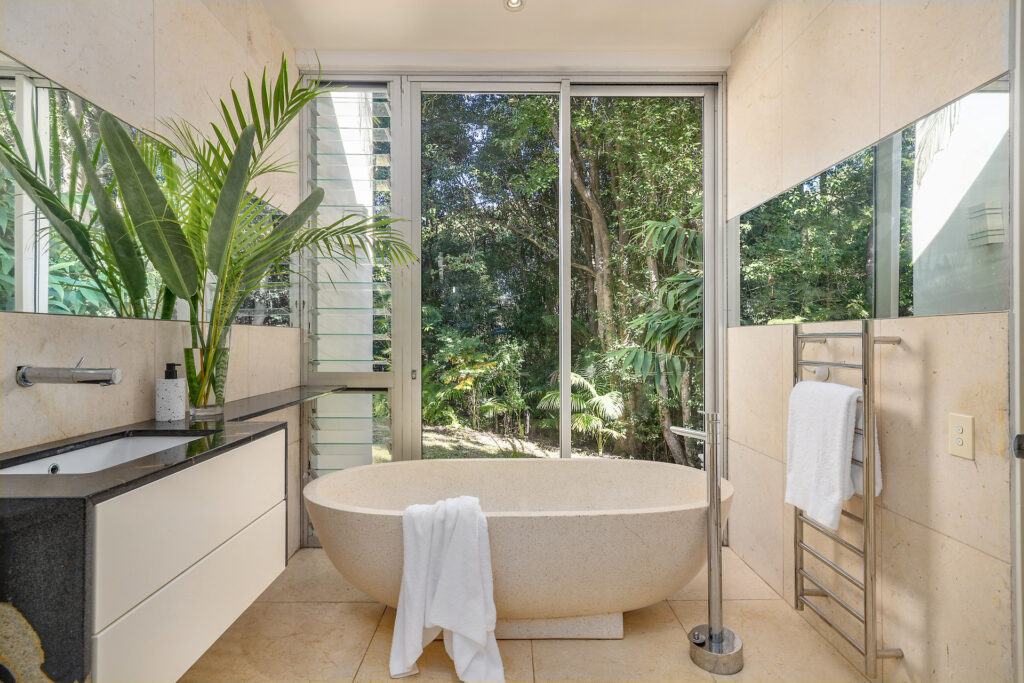
– Luxury designer finishes boasting a a fusion of timber, glass and stone
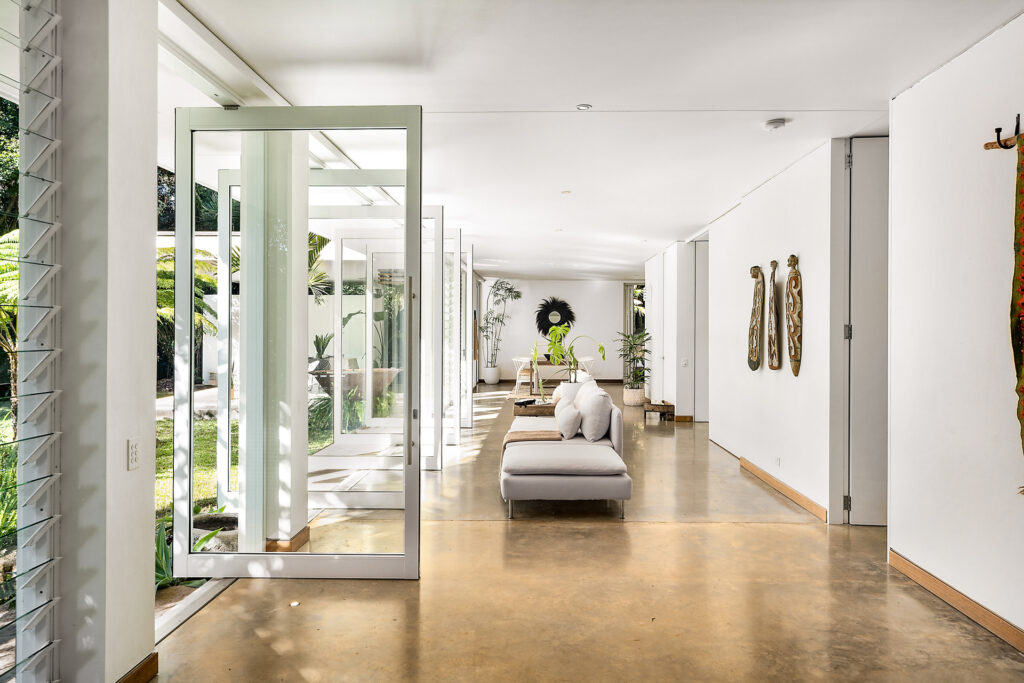
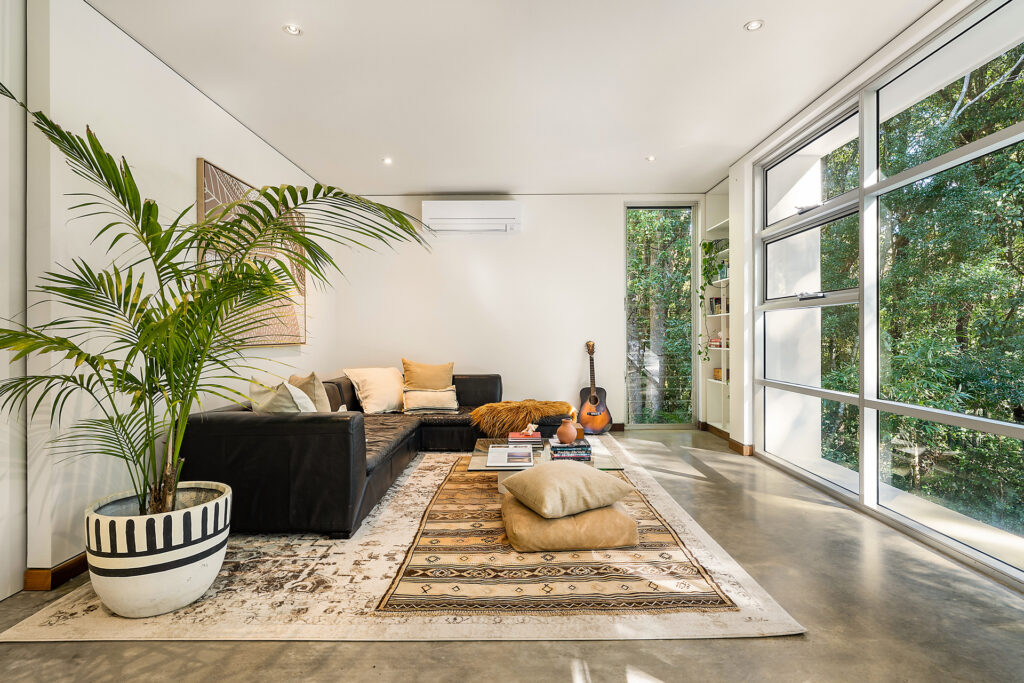
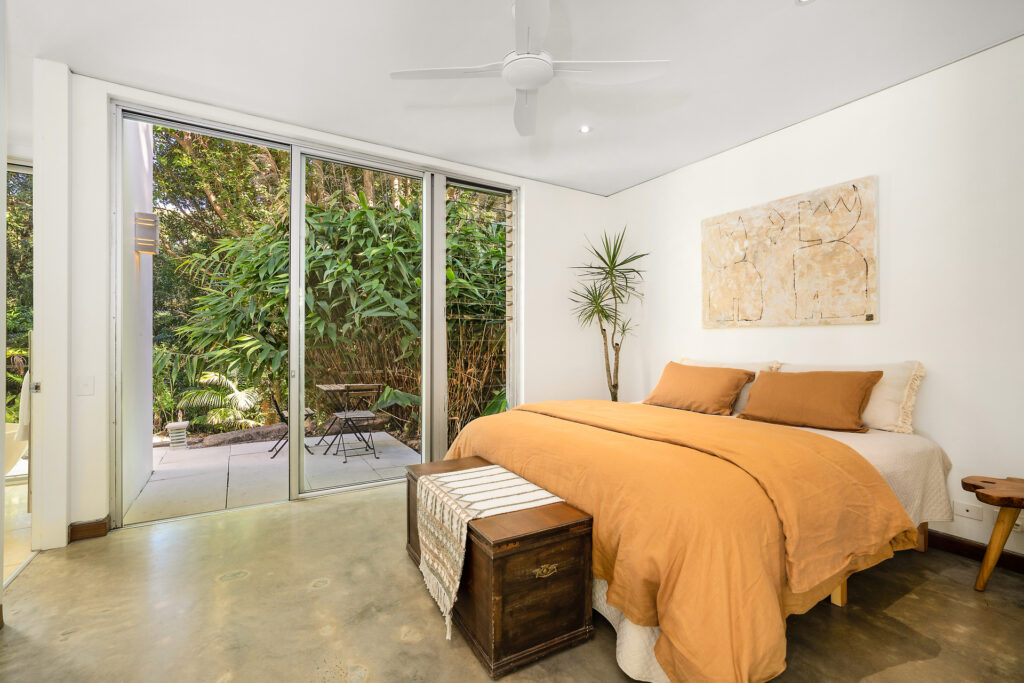
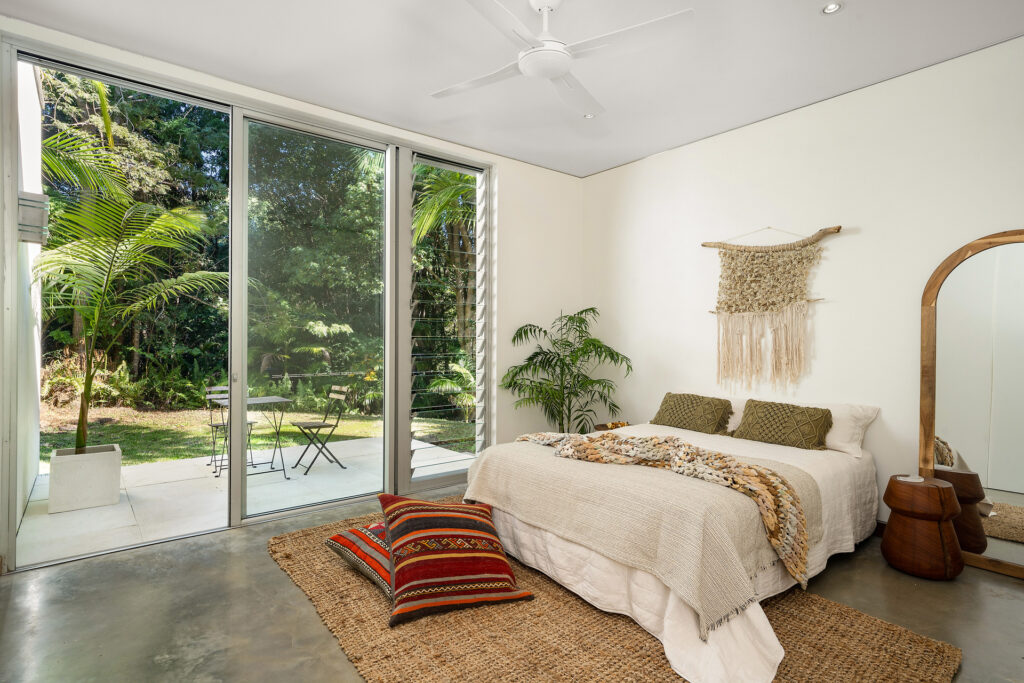
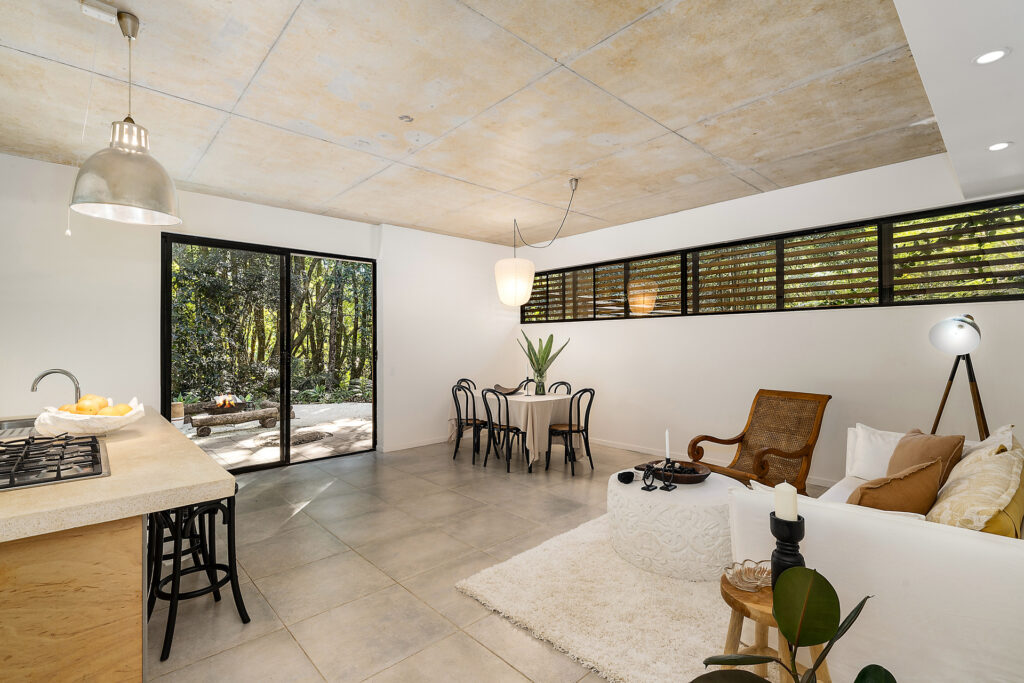
– Polished concrete floors throughout
– Expansive windows allowing an abundance of natural light and outlook
– Large, double-glazed pivot doors, perfect for entertaining
– Generous size bedrooms, main with ensuite and walk in robe
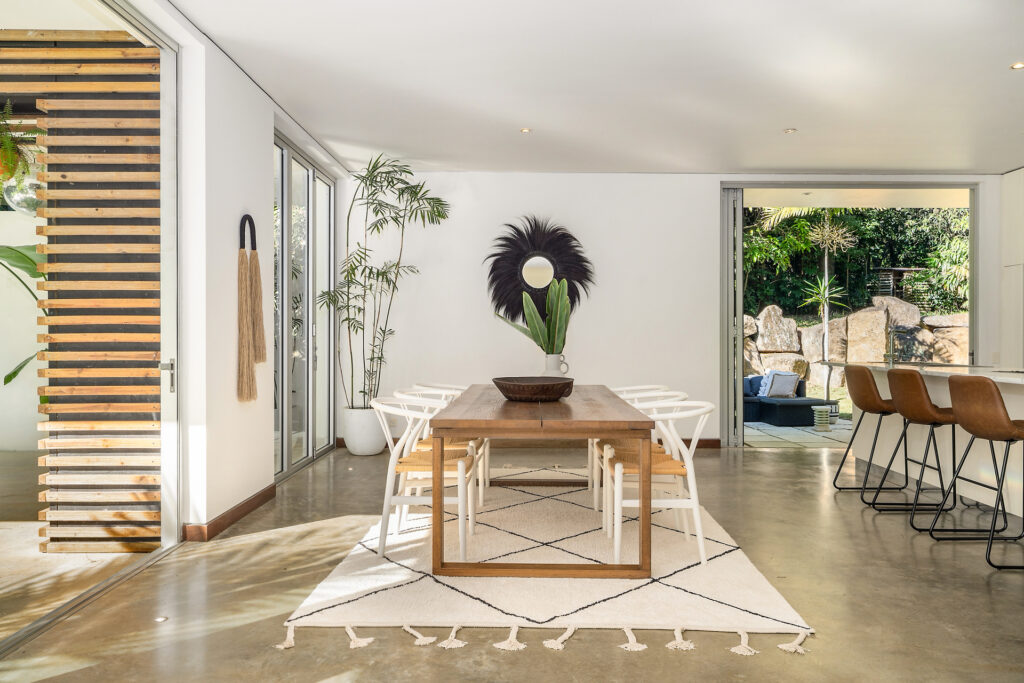
– Beautifully appointed living and dining area with high ceilings
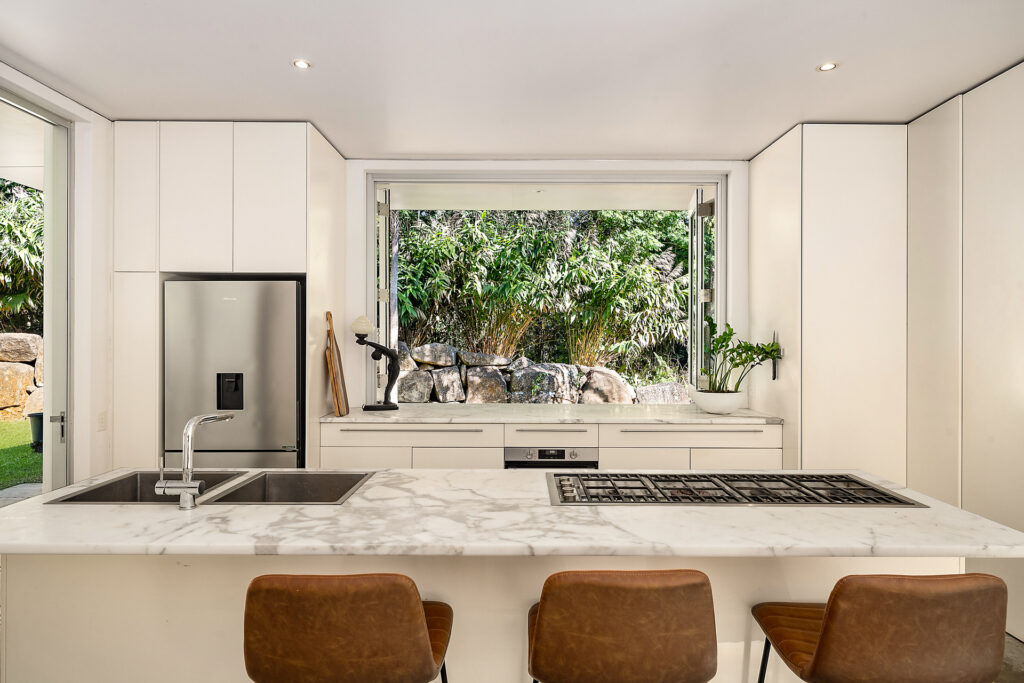
– Designer kitchen with marble bench, gas cooktop, and handleless cabinets
– Ceiling fans throughout and air conditioning in the lounge area
– Lower-level rumpus/guest quarters with private access and courtyard
– Alfresco entertaining and generous size yard back lit with tropical rainforest
– Secondary dwelling with private driveway and Bali style village layout
– DA approval to install multiple swimming pools
– Moments to Fig Tree Restaurant, The Farm and 10 mins to Byron town centre
© 2026 McGrath Northern Rivers Group - Real Estate. Privacy Policy
Powered by Appraise.works